Listed by Keller Williams Realty, Bought with eXp Realty
NOT LISTED FOR SALE

180 E Park Loop Shelton, WA 98584

Shelton Area
3 Beds
2 Baths
1,680 Sq Ft
0.59 Acre Lot

Sale Details

Date Sold: December 19, 2024

Last sale price $395,000 $235 Per Sq Ft

43 Days on Market

Highlights

  • Community Boat Launch
  • Deck
  • Vaulted Ceiling
  • RV Access or Parking
  • Territorial View
  • Corner Lot

About This Home

As of December 2024

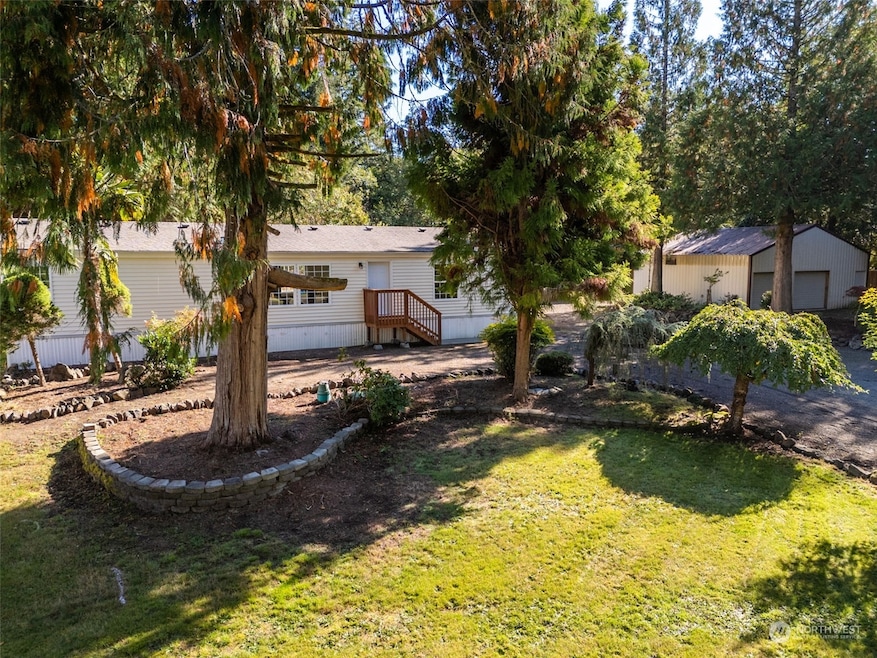
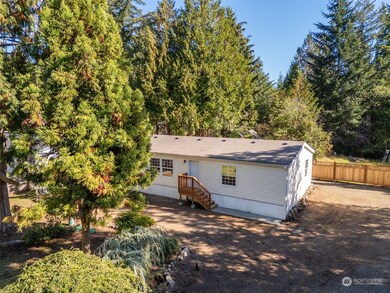
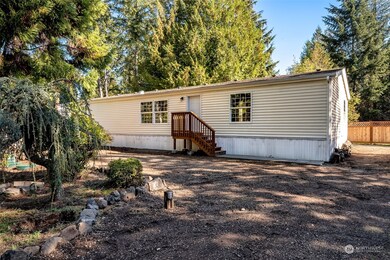
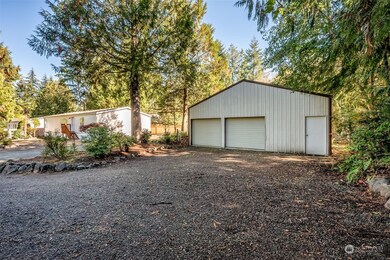
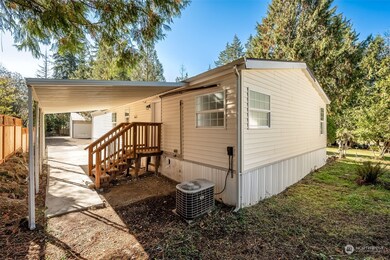
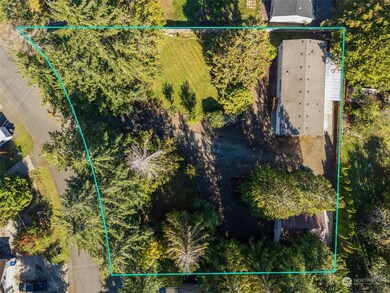
Outdoor enthusiasts rejoice: you've found the one! Nestled in the tranquil Timberlakes community just outside of Shelton, you'll enjoy private parks, lakes, fishing, kayaking, paddle boarding, swimming & more on the private lakes & saltwater access to Pickering Passage for crabbing. There you will find this double lot totaling .59 acres & an updated 3 bedroom, 2 bath home featuring new flooring, cabinetry & granite counters throughout, updated main bath, plus a large kitchen with pantry & new stainless range, microwave & dishwasher, dining & living rooms & a large utility room. You will love the ENORMOUS 840 SF outbuilding with 2 bays, a loft & additional shop space! Don't miss this great opportunity, and schedule your tour today!

Last Agent to Sell the Property

Kristen Steinman

Keller Williams Realty License #22014910 Listed on: 10/10/2024

Keller Williams Realty

Last Buyer's Agent

Allison Dalgarno

eXp Realty License #120430

eXp Realty

Source: Northwest Multiple Listing Service (NWMLS)

MLS#: 2300494

Northwest Multiple Listing Service (NWMLS)

Property Details

Home Type

  • Manufactured Home With Land

Est. Annual Taxes

  • $2,531

Year Built

  • Built in 1994

Lot Details

  • 25,701 Sq Ft Lot
  • Partially Fenced Property
  • Corner Lot
  • Level Lot
  • Garden

HOA Fees

  • $25 Monthly HOA Fees

Parking

  • 2 Car Detached Garage
  • Driveway
  • RV Access or Parking

Home Design

  • Composition Roof
  • Wood Siding
  • Tie Down
  • Vinyl Construction Material
  • Wood Composite

Interior Spaces

  • 1,680 Sq Ft Home
  • 1-Story Property
  • Vaulted Ceiling
  • Ceiling Fan
  • French Doors
  • Dining Room
  • Territorial Views
  • Storm Windows

Kitchen

  • Oven or Range
  • Stove
  • Microwave
  • Dishwasher

Flooring

  • Wall to Wall Carpet
  • Laminate

Bedrooms and Bathrooms

  • 3 Main Level Bedrooms
  • Walk-In Closet
  • Bathroom on Main Level
  • 2 Full Bathrooms

Outdoor Features

  • Deck
  • Patio
  • Outbuilding

Schools

  • Pioneer Primary Sch Elementary School
  • Pioneer Intermed/Mid Middle School
  • Shelton High School

Mobile Home

  • Manufactured Home With Land

Utilities

  • Forced Air Heating System
  • Water Heater
  • Septic Tank
  • High Speed Internet

Listing and Financial Details

Community Details

Overview

  • Timberlakes CC Timberlakescc.Com Association
  • Secondary HOA Phone (360) 427-8928
  • Timberlakes Div 09 Condos
  • Timberlakes Subdivision
  • The community has rules related to covenants, conditions, and restrictions

Recreation

  • Community Boat Launch
  • Sport Court
  • Community Playground
  • Park

Property Details

Home Type

Manufactured Home With Land

Est. Annual Taxes

$2,531

Year Built

Built in 1994

Lot Details

0.59 Acres

HOA Fees

$25 per month

Parking

2

Listing Details

  • Property Type: Residential
  • Property Sub Type: Manufactured On Land
  • StyleCode: 21 - Manuf-Double Wide
  • Year Built: 1994
  • Buyer Agency Compensation: 2.5
  • Inclusions: Dishwasher(s),Microwave(s),Range/Oven,Stove(s)/Range(s)
  • MLS Status: Sold
  • Prev Status: Closed
  • Building Name: Timberlakes Div 09
  • Unit Levels: One
  • New Construction: No
  • Structure Type: Manufactured House
  • CalculatedSquareFootage: 1680
  • SeniorExemption: false
  • NWM_DPRUrl: https://www.workforce-resource.com/dpr/listing/NWMLS/2300494?w=Consumer&agent=97562
  • Special Features: None

Interior Features

  • Basement: None
  • Appliances: Dishwasher(s), Microwave(s), Range/Oven, Stove(s)/Range(s)
  • Full Bathrooms: 2
  • Total Bedrooms: 3
  • Entry Location: Main
  • Fireplace: No
  • Flooring: Laminate, Carpet
  • Interior Amenities: Bath Off Primary, Ceiling Fan(s), Double Pane/Storm Window, Dining Room, French Doors, Laminate Hardwood, Vaulted Ceiling(s), Walk-In Closet(s), Wall to Wall Carpet, Water Heater
  • Living Area: 1680
  • Main Level Bathrooms: 2
  • Main Level Bedrooms: 3
  • BathsFullMain: 2
  • SquareFootageFinished: 1680
  • SquareFootageUnfinished: 0
  • BathsFullLower: 0
  • BathsFullUpper: 0
  • BathsHalfLower: 0
  • BathsHalfMain: 0
  • BathsHalfUpper: 0
  • BathsThreeQuarterLower: 0
  • BathsThreeQuarterMain: 0
  • BathsThreeQuarterUpper: 0
  • BedroomsLower: 0
  • BedroomsUpper: 0
  • AppliancesIncluded: Dishwasher(s),Microwave(s),Range/Oven,Stove(s)/Range(s)

Exterior Features

  • Roof: Composition
  • View: Territorial
  • Lot Features: Corner Lot, Paved
  • View: Yes
  • Waterfront: No
  • Body Type: Double Wide
  • Exterior Features: Metal/Vinyl, Wood Products
  • Foundation Details: Tie Down
  • WaterAccess: Community Waterfront/Pvt Beach

Garage/Parking

  • Attached Garage: No
  • Carport Y N: No
  • Covered Parking Spaces: 2
  • Garage Spaces: 2
  • Garage Yn: Yes
  • Open Parking: No
  • Parking Features: Driveway, Detached Garage, RV Parking
  • Total Parking Spaces: 2

Utilities

  • Sewer: Septic Tank
  • Water Source: Community
  • Security: FullyFenced
  • Cooling: None
  • Cooling Y N: No
  • Heating: Forced Air
  • Heating Yn: Yes
  • PowerCompany: Mason PUD #3
  • SewerCompany: Septic
  • WaterCompany: Timberlake Water
  • WaterHeaterLocation: Utility Room
  • WaterHeaterType: Electric

Condo/Co-op/Association

  • Community Features: Athletic Court, Boat Launch, CCRs, Park, Playground
  • Senior Community: No
  • Association Fee: 25
  • Association Fee Frequency: Monthly
  • Phone: 360-427-8928
  • Association: Yes
  • AssociationContactName: Timberlakes CC - timberlakescc.com

Schools

  • Junior High Dist: Pioneer #402
  • High School: Shelton High
  • Middle Or Junior School: Pioneer Intermed/Mid

Lot Info

  • Parcel Number: 220175100140
  • Topography: Level
  • Land Lease: No
  • Lot Size Acres: 0.59
  • Lot Size Sq Ft: 25701
  • Zoning Description: RR5
  • Irrigation Water Rights: No
  • ResoLotSizeUnits: SquareFeet
  • ShowMapLink: true
  • SiteFeatures: Deck,Fenced-Partially,High Speed Internet,Outbuildings,Patio,RV Parking,Shop
  • MLSLotSizeSource: Public Records
  • ZoningJurisdiction: County
  • LotNumber: 139 & 140

Green Features

  • Power Production Type: Electric

Tax Info

  • Year: 2024
  • Tax Annual Amount: 2531

Multi Family

  • EnergySource: Electric

MLS Schools

  • Elementary School: Pioneer Primary Sch

Ownership History

We collect this data history from publicly available records. To have your information removed, we recommend requesting removal directly through your county’s website.

Date Name Owned For Owner Type

Purchase Details

Closed on
Jun 26, 2024
Sold by
Bought by

Purchase Details

Closed on
Jun 21, 2024
Sold by
Bought by

Purchase Details

Closed on
Sep 19, 2007
Sold by
Bought by

Home Financials for this Owner

Home Financials are based on the most recent Mortgage that was taken out on this home.
Original Mortgage
$72,099
Interest Rate
0.0799%
Mortgage Type
Future Advance Clause Open End Mortgage
Source: Public Records
Create a Home Valuation Report for This Property
The Home Valuation Report is an in-depth analysis detailing your home's value as well as a comparison with similar homes in the area

Purchase History

We collect this data history from publicly available records. To have your information removed, we recommend requesting removal directly through your county’s website.

Date Buyer Sale Price Title Company
$213,000 None Listed On Document
-- None Listed On Document
-- None Available
Source: Public Records

Mortgage History

We collect this data history from publicly available records. To have your information removed, we recommend requesting removal directly through your county’s website.

Date Status Borrower Loan Amount
Open $387,845
Previous Owner $77,125
Previous Owner $89,125
Previous Owner $72,099
Source: Public Records

Property History

We collect this data history from publicly available records. To have your information removed, we recommend requesting removal directly through your county’s website.

Date Event Price List to Sale Price per Sq Ft
12/19/2024 12/19/24 Sold $395,000 +5.3% $235 / Sq Ft
11/22/2024 11/22/24 Pending -- -- --
10/10/2024 10/10/24 For Sale $375,000 -- $223 / Sq Ft
Source: Northwest Multiple Listing Service (NWMLS)

Tax History

We collect this data history from publicly available records. To have your information removed, we recommend requesting removal directly through your county’s website.

Year Tax Paid Tax Assessment Tax Assessment Total Assessment is a certain percentage of the fair market value that is determined by local assessors to be the total taxable value of land and additions on the property. Land Improvement
2026 $2,214 $283,410 $39,830 $243,580
2025 $2,114 $247,770 $35,685 $212,085
2023 $2,114 $277,300 $27,930 $249,370
2022 $80 $211,980 $11,170 $200,810
2021 $86 $211,980 $11,170 $200,810
2020 $93 $187,025 $7,980 $179,045
2018 $98 $90,460 $9,500 $80,960
2017 $102 $90,460 $9,500 $80,960
2016 $102 $94,990 $11,250 $83,740
2015 $181 $94,990 $11,250 $83,740
2014 -- $83,720 $9,375 $74,345
2013 -- $86,220 $11,875 $74,345
Source: Public Records

Agents Affiliated with this Home

  • Section Image
  • Section Image
See All Agents

Map

Source: Northwest Multiple Listing Service (NWMLS)

MLS Number: 2300494

Northwest Multiple Listing Service (NWMLS)
Your Personal Tour Guide

Ask me questions while you tour the home.