
Yogi Sharma
Realty ONE Group Future
(925) 396-8251
56 Total Sales
3 in Mission San Jose
$1.2M - $1.3M Price Range


Estimated Value: $2,689,623
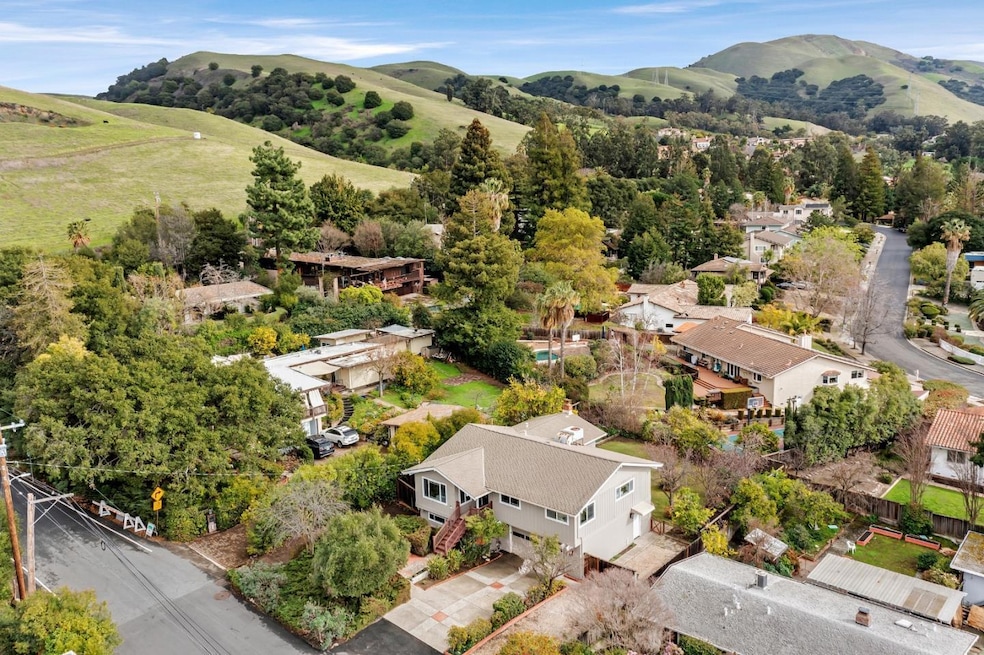
FABULOUS FREMONT HOME WITH OVER $160K IN RECENT IMPROVEMENTS* CUSTOM INTERIOR/EXTERIOR PAINT, NEW CARPET/PAD, GLEAMING HARDWOOD FLOORING, NEW LVT FLOORING* UPDATED KITCHEN, QUARTZ COUNTERTOPS/BACKSPLASH, DESIGNER CABINETS* ISLAND, RECESSED AND PENDANT LIGHTING, STAINLESS STEEL APPLIANCES* GAS RANGE/OVEN, BREAKFAST BAR, SEPARATE FAMILY ROOM* SLIDING GLASS DOORS LEADING TO BALCONY, UPDATED BATHS, PRIMARY BATH WITH QUARTZ VANITY, DOUBLE SINKS* STALL SHOWER, UPDATED LIGHT & WATER FIXTURES, INSIDE LAUNDRY, UTILITY SINK* DOWNSTAIRS BONUS ROOM, WET BAR, ATTACHED 2-CAR GARAGE, BUILT-IN STORAGE CABINETS, SEPARATE WORKSHOP, MATURE TREES & BUSHES, ADDITIONAL CAR, BOAT OR RV PARKING, NESTLED NEAR THE MISSION FOOTHILLS* PRIME LOCATION, CLOSE TO SHOPPING, SCHOOLS, EASY ACCESS TO FREEWAYS! DON'T MISS IT!
Last Agent to Sell the Property
Legacy Real Estate & Associates License #01091626 Listed on: 02/07/2025
We collect this data history from publicly available records. To have your information removed, we recommend requesting removal directly through your county’s website.
Yogi Sharma
Realty ONE Group Future
(925) 396-8251
56 Total Sales
3 in Mission San Jose
$1.2M - $1.3M Price Range
Tim S. Wang
Legacy Real Estate & Assoc.
(510) 513-4427
138 Total Sales
15 in Mission San Jose
$1M - $2.2M Price Range
Amol Heda
KW Bay Area Estates
(669) 221-8510
52 Total Sales
1 in Mission San Jose
$1,200,000 Price
Doug Buenz
Compass
(925) 396-8655
148 Total Sales
1 in Mission San Jose
$2,525,000 Price
Sunaina Arora
Compass
(669) 236-2959
70 Total Sales
1 in Mission San Jose
$2,050,000 Price
Astha Mathur
Compass
(669) 202-1667
67 Total Sales
1 in Mission San Jose
$2,050,000 Price
We collect this data history from publicly available records. To have your information removed, we recommend requesting removal directly through your county’s website.
| Date | Buyer | Sale Price | Title Company |
|---|---|---|---|
| $2,520,000 | Chicago Title |
We collect this data history from publicly available records. To have your information removed, we recommend requesting removal directly through your county’s website.
| Date | Status | Borrower | Loan Amount |
|---|---|---|---|
| Open | $920,000 |
We collect this data history from publicly available records. To have your information removed, we recommend requesting removal directly through your county’s website.
| Date | Event | Price | List to Sale | Price per Sq Ft |
|---|---|---|---|---|
| 05/01/2025 05/01/25 | Sold | $2,520,000 | -9.9% | $964 / Sq Ft |
| 04/10/2025 04/10/25 | Pending | -- | -- | -- |
| 02/07/2025 02/07/25 | For Sale | $2,797,000 | -- | $1,070 / Sq Ft |
We collect this data history from publicly available records. To have your information removed, we recommend requesting removal directly through your county’s website.
| Year | Tax Paid | Tax Assessment Tax Assessment Total Assessment is a certain percentage of the fair market value that is determined by local assessors to be the total taxable value of land and additions on the property. | Land | Improvement |
|---|---|---|---|---|
| 2026 | $32,094 | $2,570,400 | $899,640 | $1,670,760 |
| 2025 | $2,139 | $2,667,000 | $1,066,800 | $1,600,200 |
| 2024 | $2,139 | $115,829 | $28,123 | $94,706 |
| 2023 | $2,062 | $120,421 | $27,572 | $92,849 |
| 2022 | $2,006 | $111,060 | $27,031 | $91,029 |
| 2021 | $1,964 | $108,745 | $26,501 | $89,244 |
| 2020 | $1,878 | $114,558 | $26,229 | $88,329 |
| 2019 | $1,860 | $112,313 | $25,715 | $86,598 |
| 2018 | $1,820 | $110,111 | $25,211 | $84,900 |
| 2017 | $1,774 | $107,952 | $24,717 | $83,235 |
| 2016 | $1,728 | $105,835 | $24,232 | $81,603 |
| 2015 | $1,691 | $104,245 | $23,868 | $80,377 |
| 2014 | $1,651 | $102,204 | $23,401 | $78,803 |
A
Seller's Agent in 2025
Anne Culbertson
Legacy Real Estate & Associates
(408) 707-0340
2 in this area
112 Total Sales
Seller Co-Listing Agent in 2025
Debbie Rossetto
Legacy Real Estate & Associates
(408) 262-7900
2 in this area
96 Total Sales
Buyer's Agent in 2025
Stacy Ahn
Keller Williams Tri-Valley
(925) 872-0585
1 in this area
24 Total Sales
Buyer Co-Listing Agent in 2025
Liz McKinney
Keller Williams Tri-Valley
(925) 963-8009
1 in this area
29 Total Sales
Source: MLSListings
MLS Number: ML81998021
APN: 513-0401-009-02
Disclaimer: Certain information contained herein is derived from information provided by parties other than Homes.com. All information provided is deemed reliable, but is not guaranteed to be accurate and should be independently verified.
Property Information © 2026 MLSListings Inc. All rights reserved. Listing information is deemed reliable but not guaranteed. Certain information contained herein is derived from information which is the licensed property of, and copyrighted by, MLSListings Inc. The viewer acknowledges ownership and validity of its copyright. Information provided is for personal, non-commercial use by a viewer with a bona fide interest in the purchase or sale of real estate of the type being offered via this website or other electronic means. The viewer is prohibited from copying, redistributing or retransmitting any of the data or information provided by MLSListing, Inc.
Ask me questions while you tour the home.