
Scott Poe
LPT Realty, LLC.
(504) 384-8180
201 Total Sales
1 in Lucedale
$254,900 Price
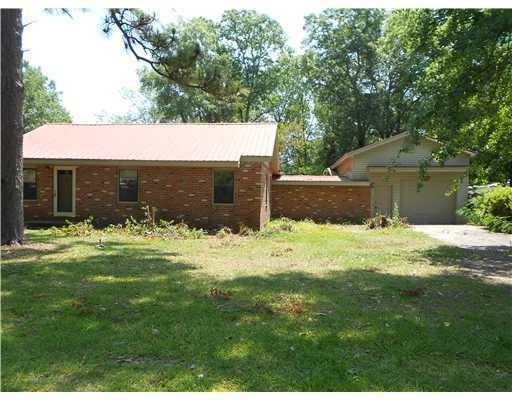
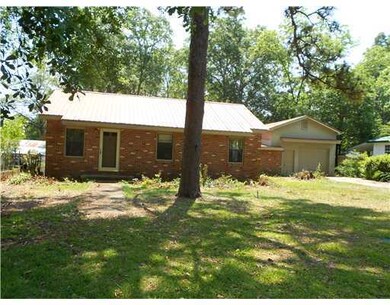

Estimated Value: $257,792 - $283,000
This home is located at 180 Mill St Unit EX, Lucedale, MS 39452 since 23 May 2012 and is currently estimated at $272,948, approximately $179 per square foot. 180 Mill St Unit EX is a home located in George County with nearby schools including George County High School.
Last Agent to Sell the Property
Will Strickland
R Evans Realty, LLC License #S-41987 Listed on: 05/23/2012
Last Buyer's Agent
Russell Evans
Dorsett Real Estate/Appraisals
We collect this data history from publicly available records. To have your information removed, we recommend requesting removal directly through your county’s website.
Scott Poe
LPT Realty, LLC.
(504) 384-8180
201 Total Sales
1 in Lucedale
$254,900 Price
Amy Erkhart
Amy Erkhart Realty, LLC
(601) 514-6650
64 Total Sales
11 in Lucedale
$42K - $272K Price Range
Teresa Eubanks
Coldwell Banker Property Pros
(601) 514-6854
25 Total Sales
3 in Lucedale
$158K - $193K Price Range
Marenda Harper
Harper Realty, LLC.
(228) 432-6994
440 Total Sales
4 in Lucedale
$250K - $345K Price Range
Heather Tumlinson
RE/MAX Real Estate Partners
(228) 295-0612
121 Total Sales
3 in Lucedale
$106K - $220K Price Range
Cassie Webb
Elevate
(228) 400-2894
61 Total Sales
1 in Lucedale
$254,900 Price
We collect this data history from publicly available records. To have your information removed, we recommend requesting removal directly through your county’s website.
| Date | Buyer | Sale Price | Title Company |
|---|---|---|---|
| -- | None Available |
We collect this data history from publicly available records. To have your information removed, we recommend requesting removal directly through your county’s website.
| Date | Status | Borrower | Loan Amount |
|---|---|---|---|
| Previous Owner | $115,000 |
We collect this data history from publicly available records. To have your information removed, we recommend requesting removal directly through your county’s website.
| Date | Event | Price | List to Sale | Price per Sq Ft | Prior Sale |
|---|---|---|---|---|---|
| 06/15/2012 06/15/12 | Sold | -- | -- | -- | |
| 06/05/2012 06/05/12 | Pending | -- | -- | -- | |
| 05/23/2012 05/23/12 | For Sale | $45,000 | +38.5% | $30 / Sq Ft | |
| 04/17/2012 04/17/12 | Sold | -- | -- | -- | View Prior Sale |
| 03/01/2012 03/01/12 | Pending | -- | -- | -- | |
| 03/01/2012 03/01/12 | For Sale | $32,500 | -- | $21 / Sq Ft |
We collect this data history from publicly available records. To have your information removed, we recommend requesting removal directly through your county’s website.
| Year | Tax Paid | Tax Assessment Tax Assessment Total Assessment is a certain percentage of the fair market value that is determined by local assessors to be the total taxable value of land and additions on the property. | Land | Improvement |
|---|---|---|---|---|
| 2025 | $975 | $11,885 | $0 | $0 |
| 2024 | $806 | $9,039 | $0 | $0 |
| 2023 | $798 | $8,981 | $0 | $0 |
| 2022 | $798 | $8,986 | $0 | $0 |
| 2021 | $794 | $8,954 | $0 | $0 |
| 2019 | $1,087 | $8,893 | $0 | $0 |
| 2018 | $1,627 | $13,307 | $0 | $0 |
| 2015 | -- | $9,098 | $0 | $0 |
| 2014 | -- | $9,129 | $0 | $0 |
W
Seller's Agent in 2012
Will Strickland
R Evans Realty, LLC
Seller's Agent in 2012
Russell Evans
R Evans Realty, LLC
(601) 508-7877
114 Total Sales
Source: MLS United
MLS Number: 3252624
APN: 0902-03-0-044.00
Disclaimer: Certain information contained herein is derived from information provided by parties other than Homes.com. All information provided is deemed reliable, but is not guaranteed to be accurate and should be independently verified.
Information is deemed to be reliable but not guaranteed. Copyright 2026 MLS United, LLC.
Ask me questions while you tour the home.