
Cynthia LaCorte
Coldwell Banker Sea Coast Advantage - Jacksonville
(910) 936-3765
368 Total Sales
8 in Peletier
$280K - $388K Price Range


Estimated Value: $361,011
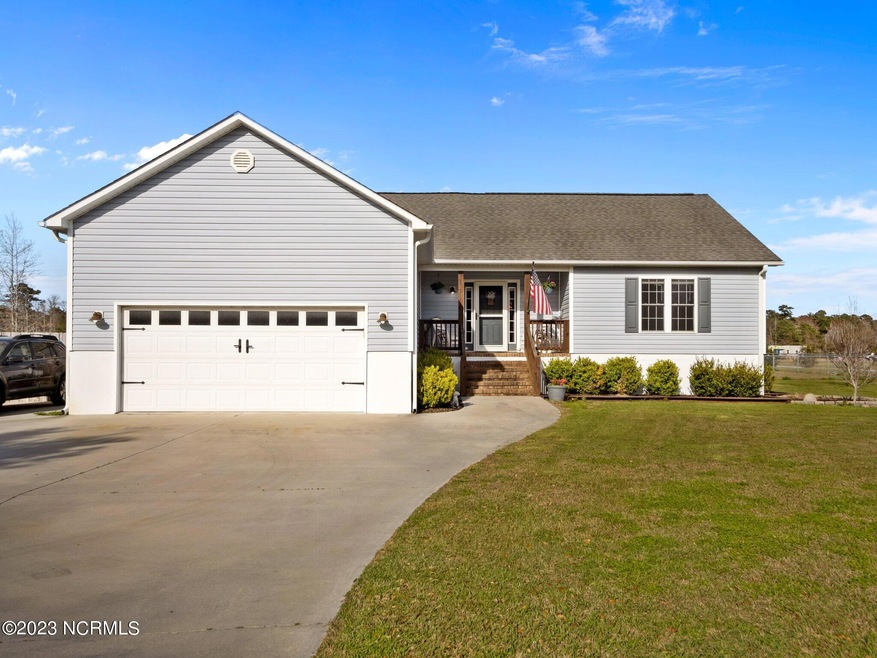
This home will IMPRESS! Sitting on a large .81 acre parcel this 3-bedroom, 2-bathroom, 2-car garage home is full of upgrades and stylish effects. The entire home has new high-end LVP flooring and most rooms have new paint. The split floor plan provides for increased privacy for all occupants while the primary owner's suite is an oasis. The en suite contains a dual-sink vanity and a large jetted tub for those wanting to enjoy a relaxing soak. The two guest rooms are on the other side of the home and flank the guest bathroom. In the middle of the home, you will find the large living area appointed with an inviting fireplace. The kitchen is a dream with its designer tile backsplash and beautiful quartz countertops. All kitchen appliances convey and as an added plus, the sellers are leaving the washer and dryer. Out back you will find a sitting area overlooking the backyard containing a shed and an additional privacy fence. You've got to see this one in person in order to take in the multiple upgrades. Home is located only 4 miles to the beautiful beaches of the Atlantic Ocean. Please schedule your appointment today!
Last Agent to Sell the Property
Better Homes and Gardens Real Estate Treasure 4 License #294169 Listed on: 03/10/2023
We collect this data history from publicly available records. To have your information removed, we recommend requesting removal directly through your county’s website.
Cynthia LaCorte
Coldwell Banker Sea Coast Advantage - Jacksonville
(910) 936-3765
368 Total Sales
8 in Peletier
$280K - $388K Price Range
Vanessa Justice
Justice Realty Group
(252) 632-7968
76 Total Sales
27 in Peletier
$130K - $280K Price Range
Barefoot Chandler & Associates
Barefoot-Chandler & Associates
(252) 659-4597
263 Total Sales
13 in Peletier
$50K - $590K Price Range
Oscar Garcia
Berkshire Hathaway HomeServices Carolina Premier Properties
(910) 807-8270
323 Total Sales
1 in Peletier
$55,000 Price
Carla Buckhold
Bogue Banks Realty, Inc
(808) 582-8166
202 Total Sales
13 in Peletier
$65K - $595K Price Range
Susan Gordon
Coldwell Banker Advantage-Littleton
(252) 645-6132
71 Total Sales
1 in Peletier
$370,100 Price
We collect this data history from publicly available records. To have your information removed, we recommend requesting removal directly through your county’s website.
| Date | Buyer | Sale Price | Title Company |
|---|---|---|---|
| -- | None Listed On Document | ||
| Tello-Llerena Benjamin | $323,000 | None Listed On Document | |
| Saravitz Carol | $306,000 | Fisher Glenn Okeith | |
| Morgan Justin P | $181,000 | None Available | |
| Lorino Justin John | $179,000 | None Available |
We collect this data history from publicly available records. To have your information removed, we recommend requesting removal directly through your county’s website.
| Date | Status | Borrower | Loan Amount |
|---|---|---|---|
| Open | $326,237 | ||
| Previous Owner | Tello-Llerena Benjamin | $329,944 | |
| Previous Owner | Tello-Llerena Benjamin | $329,944 | |
| Previous Owner | Morgan Justin P | $184,789 | |
| Previous Owner | Lorino Justin John | $152,635 | |
| Previous Owner | Lorino Justin John | $181,685 |
We collect this data history from publicly available records. To have your information removed, we recommend requesting removal directly through your county’s website.
| Date | Event | Price | List to Sale | Price per Sq Ft | Prior Sale |
|---|---|---|---|---|---|
| 04/18/2023 04/18/23 | Sold | $323,000 | -2.7% | $206 / Sq Ft | |
| 03/12/2023 03/12/23 | Pending | -- | -- | -- | |
| 03/10/2023 03/10/23 | For Sale | $332,000 | +8.5% | $212 / Sq Ft | |
| 06/08/2022 06/08/22 | Sold | $306,000 | -1.3% | $195 / Sq Ft | View Prior Sale |
| 05/07/2022 05/07/22 | Pending | -- | -- | -- | |
| 04/30/2022 04/30/22 | For Sale | $310,000 | +71.4% | $198 / Sq Ft | |
| 09/21/2017 09/21/17 | Sold | $180,900 | +0.6% | $117 / Sq Ft | View Prior Sale |
| 07/25/2017 07/25/17 | Pending | -- | -- | -- | |
| 07/22/2017 07/22/17 | For Sale | $179,900 | 0.0% | $116 / Sq Ft | |
| 01/17/2014 01/17/14 | Under Contract | -- | -- | -- | |
| 12/21/2013 12/21/13 | For Rent | $1,150 | 0.0% | -- | |
| 12/21/2013 12/21/13 | Rented | $1,150 | -3.8% | -- | |
| 03/20/2012 03/20/12 | Rented | $1,195 | -4.4% | -- | |
| 03/19/2012 03/19/12 | Under Contract | -- | -- | -- | |
| 01/12/2012 01/12/12 | For Rent | $1,250 | -- | -- |
We collect this data history from publicly available records. To have your information removed, we recommend requesting removal directly through your county’s website.
| Year | Tax Paid | Tax Assessment Tax Assessment Total Assessment is a certain percentage of the fair market value that is determined by local assessors to be the total taxable value of land and additions on the property. | Land | Improvement |
|---|---|---|---|---|
| 2025 | $1,232 | $298,426 | $68,324 | $230,102 |
| 2024 | $1,028 | $177,224 | $44,522 | $132,702 |
| 2023 | $1,102 | $177,224 | $44,522 | $132,702 |
| 2022 | $1,049 | $177,224 | $44,522 | $132,702 |
| 2021 | $1,049 | $177,224 | $44,522 | $132,702 |
| 2020 | $1,057 | $177,224 | $44,522 | $132,702 |
| 2019 | $1,045 | $182,196 | $44,522 | $137,674 |
| 2017 | $973 | $182,196 | $44,522 | $137,674 |
| 2016 | $973 | $182,196 | $44,522 | $137,674 |
| 2015 | $954 | $182,196 | $44,522 | $137,674 |
| 2014 | $910 | $171,796 | $30,513 | $141,283 |
Seller's Agent in 2023
John Newton
Better Homes and Gardens Real Estate Treasure 4
(910) 545-7657
461 Total Sales
Buyer's Agent in 2023
Bobette Howard
Coastal Freedom Real Estate
(252) 571-5592
84 Total Sales
BS
Seller's Agent in 2022
Brooke Saenger
Saenger Homes
(800) 523-2907
9 Total Sales
CH
Seller's Agent in 2017
Christi Hill
Coldwell Banker Alliance Group Realty
BM
Buyer's Agent in 2017
Brooke Mills
Justice Realty Group
CB
Seller's Agent in 2014
Cindy Morris BluewaterEmerldAdmin
Bluewater Real Estate - Emerald Isle
Source: Hive MLS
MLS Number: 100373391
APN: 5376.04.70.6699000
Disclaimer: Certain information contained herein is derived from information provided by parties other than Homes.com. All information provided is deemed reliable, but is not guaranteed to be accurate and should be independently verified.
The data relating to real estate on this web site comes in part from the Internet Data Exchange program of Hive MLS LLC. All information is deemed reliable but not guaranteed and should be independently verified. All properties are subject to prior sale, change, or withdrawal. Neither listing broker(s) nor Homesnap, Inc. shall be responsible for any typographical errors, misinformation, or misprints, and shall be held totally harmless from any damages arising from reliance upon these data. ©2026 Hive MLS LLC
Ask me questions while you tour the home.