
Katelyn Ryan
Tarter Realty
(234) 271-4987
246 Total Sales
1 in Northwest Akron
$319,900 Price
Estimated Value: $306,000 - $427,000
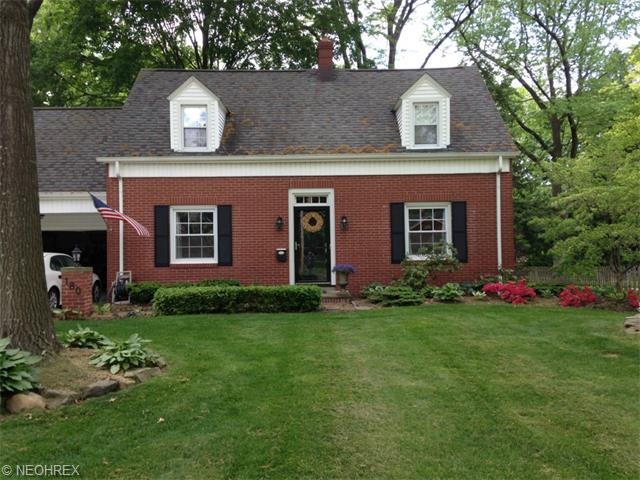
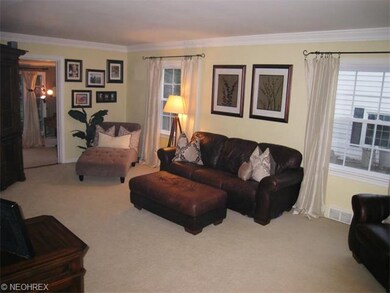
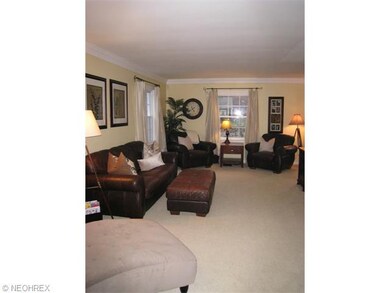
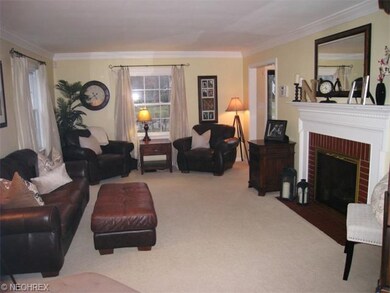
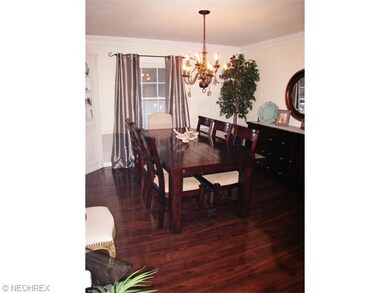
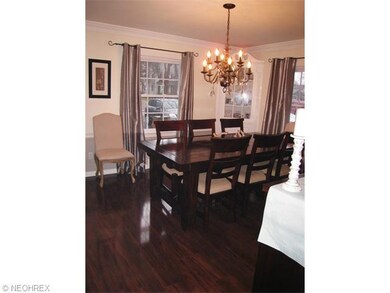
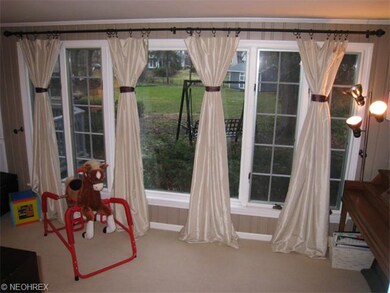
Absolutely gorgeous! Totally remodeled from top to bottom! 3 bedroom 2.5 bath Cape Cod on a large wooded lot. Gracious formal living room with a gas fireplace. Bright sun room with a wall of windows overlooking the back yard. Rich wood floors in the foyer, formal dining and beautiful new kitchen. Pretty white cabinets, granite counter tops and stainless appliances. Spacious master suite includes a sitting room or nursery and private master bath. 2 more large bedrooms and full bath complete the second level. Finished lower level includes a charming knotty pine rec room and plenty of storage. Many updates including: 200 amp electric, Trane XL80 furnace, water proofed basement, siding, roof, windows and doors. New kitchen and baths. Mud room addition. New carpeting, wood flooring, paint, security system, fence, shed, garage door and so much more! Absolute must see!
Last Agent to Sell the Property
Keller Williams Chervenic Rlty License #323490 Listed on: 04/01/2015
Last Buyer's Agent
Benny Kantorowski
Deleted Agent License #2009004015
We collect this data history from publicly available records. To have your information removed, we recommend requesting removal directly through your county’s website.
Katelyn Ryan
Tarter Realty
(234) 271-4987
246 Total Sales
1 in Northwest Akron
$319,900 Price
Tony Morganti
RE/MAX Crossroads Properties
(234) 271-4819
146 Total Sales
10 in Northwest Akron
$50K - $480K Price Range
Holly Eley
Keller Williams Legacy Group Realty
(234) 386-8930
11 Total Sales
1 in Northwest Akron
$485,500 Price
Shelly Booth
Coldwell Banker Schmidt Realty
(234) 386-8656
63 Total Sales
3 in Northwest Akron
$170K - $370K Price Range
Briana Yost
Berkshire Hathaway HomeServices Stouffer Realty
(234) 231-6459
87 Total Sales
1 in Northwest Akron
$110,000 Price
Rebecca Nedelka
EXP Realty, LLC.
(234) 271-4447
205 Total Sales
3 in Northwest Akron
$100K - $300K Price Range
We collect this data history from publicly available records. To have your information removed, we recommend requesting removal directly through your county’s website.
| Date | Buyer | Sale Price | Title Company |
|---|---|---|---|
| -- | None Available | ||
| Lepine Vicki W | $210,000 | Fireland Title | |
| Noward Brent J | $183,000 | First American Title Akron | |
| Bish Christine H | -- | -- | |
| Bish William S | -- | Tower City Title Agency Llc | |
| Bish Christine H | $122,000 | -- |
We collect this data history from publicly available records. To have your information removed, we recommend requesting removal directly through your county’s website.
| Date | Status | Borrower | Loan Amount |
|---|---|---|---|
| Open | $189,000 | ||
| Previous Owner | Noward Brent J | $137,500 | |
| Previous Owner | Noward Brent J | $27,450 | |
| Previous Owner | Noward Brent J | $146,400 | |
| Previous Owner | Bish William S | $105,000 | |
| Previous Owner | Bish William S | $20,000 | |
| Previous Owner | Bish William S | $110,000 | |
| Previous Owner | Bish Christine H | $40,000 |
We collect this data history from publicly available records. To have your information removed, we recommend requesting removal directly through your county’s website.
| Date | Event | Price | List to Sale | Price per Sq Ft |
|---|---|---|---|---|
| 06/12/2015 06/12/15 | Sold | $210,000 | 0.0% | $128 / Sq Ft |
| 04/30/2015 04/30/15 | Pending | -- | -- | -- |
| 04/01/2015 04/01/15 | For Sale | $210,000 | -- | $128 / Sq Ft |
We collect this data history from publicly available records. To have your information removed, we recommend requesting removal directly through your county’s website.
| Year | Tax Paid | Tax Assessment Tax Assessment Total Assessment is a certain percentage of the fair market value that is determined by local assessors to be the total taxable value of land and additions on the property. | Land | Improvement |
|---|---|---|---|---|
| 2026 | $11,781 | $110,223 | $22,229 | $87,994 |
| 2024 | $5,271 | $100,660 | $19,502 | $81,158 |
| 2023 | $5,271 | $100,660 | $19,502 | $81,158 |
| 2022 | $5,030 | $75,432 | $14,553 | $60,879 |
| 2021 | $5,035 | $75,432 | $14,553 | $60,879 |
| 2020 | $4,958 | $75,430 | $14,550 | $60,880 |
| 2019 | $4,399 | $60,580 | $13,030 | $47,550 |
| 2018 | $4,339 | $60,580 | $13,030 | $47,550 |
| 2017 | $4,037 | $60,580 | $13,030 | $47,550 |
| 2016 | $4,042 | $55,350 | $13,030 | $42,320 |
| 2015 | $4,037 | $55,350 | $13,030 | $42,320 |
| 2014 | $4,004 | $55,350 | $13,030 | $42,320 |
| 2013 | $3,930 | $55,470 | $13,030 | $42,440 |
Seller's Agent in 2015
Laurie Chervenic
Keller Williams Chervenic Rlty
(330) 990-7980
11 in this area
202 Total Sales
BK
Buyer's Agent in 2015
Benny Kantorowski
Deleted Agent
Source: MLS Now
MLS Number: 3697139
APN: 68-44070
Disclaimer: Certain information contained herein is derived from information provided by parties other than Homes.com. All information provided is deemed reliable, but is not guaranteed to be accurate and should be independently verified.
IDX information is provided exclusively for personal, non-commercial use, and may not be used for any purpose other than to identify prospective properties consumers may be interested in purchasing. Information is deemed reliable but not guaranteed.
Ask me questions while you tour the home.