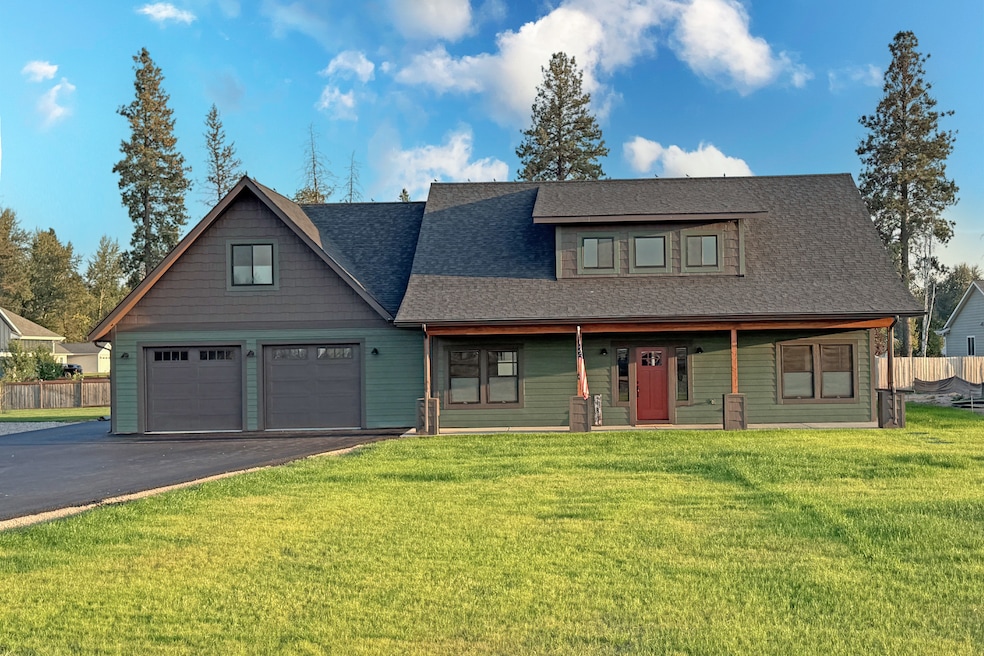
NOT LISTED FOR SALE

180 Shadow Mountain Trail Kalispell, MT 59901

Kalispell Area

Estimated Value: $800,000

5 Beds
3 Baths
3,155 Sq Ft
$254/Sq Ft Est. Value

Sale Details

Date Sold: December 4, 2025

206 Days on Market

Highlights

  • New Construction
  • Views of Trees
  • Covered Patio or Porch
  • RV or Boat Parking
  • Open Floorplan
  • 2 Car Attached Garage

About This Home

As of December 2025

New construction in Shadow Mountain Estates offers two complete living spaces under one roof, giving flexibility for multi-generational living, private guest quarters, or rental income. The main level features 3 spacious bedrooms, 2 baths, 9’ ceilings, granite counters, Energy Star appliances, and polished finishes throughout. Upstairs, a private 2-bedroom, 1-bath suite includes its own kitchen, living room, and laundry with a separate entrance. Quality craftsmanship stands out with Marvin windows, insulated flooring for sound control, on-demand hot water with recirculation, fiber optic internet, and natural gas. The fully finished, heated garage includes 9’2” doors, a deep utility sink, LiftMaster openers with side-mounted motors, and abundant storage space. Set against mountain views in a quiet Kalispell community, this versatile and thoughtfully designed home is truly a must see.

Last Agent to Sell the Property

Andrew Burgi

Performance Real Estate, Inc. License #RRE-BRO-LIC-98743 Listed on: 04/07/2025

Co-Listed By

Mark Kuhl

Performance Real Estate, Inc. License #RRE-BRO-LIC-45209

Last Buyer's Agent

Katie Hodges

RE/MAX River View License #RRE-RBS-LIC-99771

RE/MAX River View

Home Details

Home Type

  • Single Family

Est. Annual Taxes

  • $612

Year Built

  • Built in 2025 | New Construction

Lot Details

  • 21,998 Sq Ft Lot
  • Property fronts a private road
  • Level Lot
  • Sprinkler System
  • Zoning described as R-2 ONE FAMILY LIMITED RESIDENTIAL

HOA Fees

  • $50 Monthly HOA Fees

Parking

  • 2 Car Attached Garage
  • RV or Boat Parking

Property Views

  • Trees
  • Mountain

Home Design

  • Poured Concrete
  • Wood Frame Construction
  • Asphalt Roof
  • Wood Siding

Interior Spaces

  • 3,155 Sq Ft Home
  • Property has 2 Levels
  • Open Floorplan
  • Basement
  • Crawl Space
  • Washer Hookup

Kitchen

  • Oven or Range
  • Microwave
  • Dishwasher

Bedrooms and Bathrooms

  • 5 Bedrooms

Outdoor Features

  • Covered Patio or Porch

Utilities

  • Ductless Heating Or Cooling System
  • Forced Air Heating and Cooling System
  • Heating System Uses Gas
  • Natural Gas Connected
  • Septic Tank
  • Private Sewer
  • High Speed Internet
  • Phone Available

Listing and Financial Details

  • Assessor Parcel Number 07407834105210000

Community Details

Overview

  • Association fees include road maintenance, water, snow removal
  • Valley Vista Group Association
  • Built by Brent Young
  • Shadow Mountain Estates Subdivision

Recreation

  • Snow Removal

Home Details

Home Type

Single Family

Est. Annual Taxes

$612

Year Built

Built in 2025 | New Construction

Lot Details

0.51 Acres

HOA Fees

$50 per month

Parking

2

Listing Details

  • Property Sub Type: Single Family Residence
  • Property Type: Residential
  • Year Built: 2025
  • Directions: Hwy 35 to Helena Flats to Shadow Mountain Trail. Home is on the South side of Shadow Mountain Trail.
  • Listing I D: 30045770
  • Lot Size Acres: 0.505
  • Road Frontage Type: Private Road
  • Road Surface Type: Asphalt
  • Co List Office Phone: 406-559-2040
  • Subdivision Name: Shadow Mountain Estates
  • Architectural Style: Ranch
  • Carport Y N: No
  • Garage Yn: Yes
  • Unit Levels: Two, One
  • New Construction: Yes
  • Building Stories: 1
  • Property Sub Type Additional: Single Family Residence
  • Special Features: NewHome
  • Stories: 1

Interior Features

  • Basement: Crawl Space
  • Interior Amenities: Main Level Primary, Open Floorplan
  • Appliances: Dishwasher, Microwave, Range, Refrigerator
  • Basement YN: Yes
  • Full Bathrooms: 2
  • Three Quarter Bathrooms: 1
  • Total Bedrooms: 5
  • Fireplace: No
  • Living Area: 3155.0

Exterior Features

  • Roof: Asphalt
  • Lot Features: Sprinklers In Ground, Level
  • Topography: Level
  • View: Mountain(s), Trees/Woods
  • View: Yes
  • Waterfront: No
  • Builder Name: Brent Young
  • Construction Type: Wood Siding, Wood Frame
  • Foundation Details: Poured
  • Patio And Porch Features: Covered, Front Porch, Patio

Garage/Parking

  • Attached Garage: Yes
  • Garage Spaces: 2.0
  • Parking Features: RV Access/Parking

Utilities

  • Utilities: Electricity Connected, Natural Gas Connected, High Speed Internet Available, Phone Available
  • Heating: Ductless, Electric, Forced Air, Gas
  • Laundry Features: Washer Hookup
  • Cooling: Central Air
  • Cooling Y N: Yes
  • Heating Yn: Yes
  • Sewer: Private Sewer, Septic Tank
  • Water Source: Community/Coop

Condo/Co-op/Association

  • Senior Community: No
  • Amenities: Management, Snow Removal
  • Association Fee: 50.0
  • Association Fee Frequency: Monthly
  • Association Name: Valley Vista Group
  • Association: Yes

Fee Information

  • Association Fee Includes: Road Maintenance, Water, Snow Removal

Schools

  • Junior High Dist: District No. 50

Lot Info

  • Zoning: Residential
  • Lot Size Sq Ft: 21997.8
  • Parcel #: 07407834105210000
  • Zoning Description: R-2 ONE FAMILY LIMITED RESIDENTIAL

Tax Info

  • Tax Year: 2025
  • Tax Annual Amount: 612.29

Multi Family

  • Above Grade Finished Area Units: Square Feet
Create a Home Valuation Report for This Property
The Home Valuation Report is an in-depth analysis detailing your home's value as well as a comparison with similar homes in the area

Property History

We collect this data history from publicly available records. To have your information removed, we recommend requesting removal directly through your county’s website.

Date Event Price List to Sale Price per Sq Ft
12/04/2025 12/04/25 Sold -- -- --
10/21/2025 10/21/25 Price Changed $800,000 -5.9% $254 / Sq Ft
10/15/2025 10/15/25 Price Changed $850,000 -1.2% $269 / Sq Ft
09/25/2025 09/25/25 Price Changed $860,000 -1.1% $273 / Sq Ft
08/26/2025 08/26/25 Price Changed $870,000 -2.2% $276 / Sq Ft
07/23/2025 07/23/25 Price Changed $890,000 -4.8% $282 / Sq Ft
06/20/2025 06/20/25 Price Changed $935,000 -1.6% $296 / Sq Ft
04/07/2025 04/07/25 For Sale $950,000 -- $301 / Sq Ft
Source: Montana Regional MLS

Agents Affiliated with this Home

  • Section Image
  • Section Image
  • Section Image
See All Agents

Map

Source: Montana Regional MLS

MLS Number: 30045770

Montana Regional MLS
Your Personal Tour Guide

Ask me questions while you tour the home.