
Corey Scales
M Power Mortgage inc.
(909) 493-2950
27 Total Sales
1 in Rialto
$605,000 Price
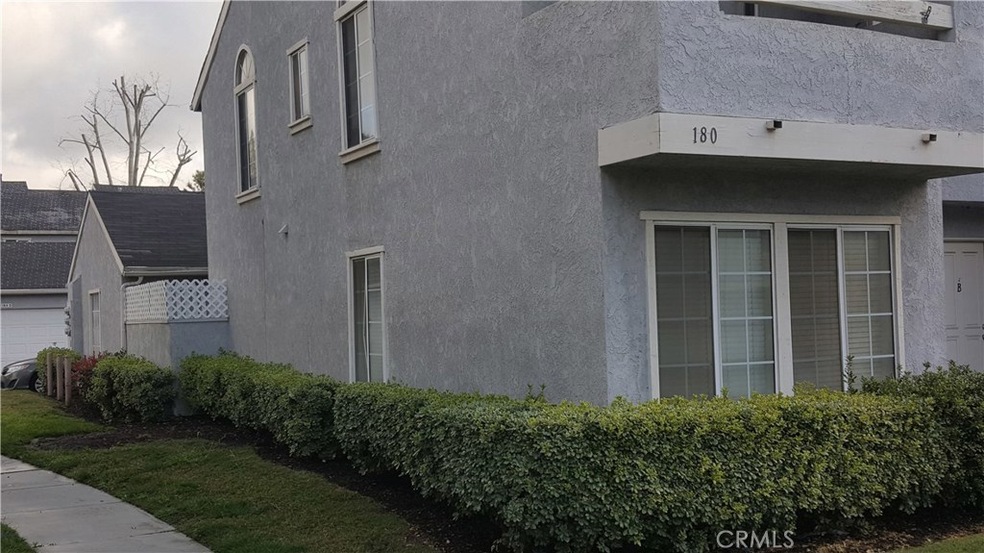
Nicely remodeled 2 bed & 3 bath Condo located in the heart of Rialto in a gated community. Includes New Paint through out the whole Condo, New Carpet, Appliances.....this unit is ready to move in. YOU DONT NEED ANYTHING BUT YOUR FURNITURE!! PLUS! PLUS! PLUS! This Condo includes master bath with its own separate bathroom for the other bedroom. PLUS! 2 Garage with washer and dryer hookup.
Last Agent to Sell the Property
Jesse Solorzano
Logic Properties Inc. License #01714959 Listed on: 03/21/2018
Last Buyer's Agent
YOLANDA CHICO
RE/MAX MASTERS REALTY License #00627473
We collect this data history from publicly available records. To have your information removed, we recommend requesting removal directly through your county’s website.
Corey Scales
M Power Mortgage inc.
(909) 493-2950
27 Total Sales
1 in Rialto
$605,000 Price
Patricia Novo
STIGLER HOMES
(909) 404-9967
57 Total Sales
2 in Rialto
$730,000 Price Range
ALBERT NAPITUPULU
JASON MITCHELL REAL ESTATE CA.
(909) 503-4383
55 Total Sales
1 in Rialto
$570,000 Price
NIEMA THOMAS
NIEMA THOMAS BROKER
(951) 934-7958
86 Total Sales
6 in Rialto
$413K - $725K Price Range
Rony Sosa
REACTION REALTY
(951) 877-5468
69 Total Sales
13 in Rialto
$393K - $623K Price Range
Cindy Ciulla
Coldwell Banker Icon
(909) 235-5731
96 Total Sales
1 in Rialto
$195,000 Price
We collect this data history from publicly available records. To have your information removed, we recommend requesting removal directly through your county’s website.
| Date | Buyer | Sale Price | Title Company |
|---|---|---|---|
| $223,000 | Chicago Title Inland Empire | ||
| Hanson Susan | $48,000 | Northern Counties Title | |
| Va | -- | First Southwestern Title | |
| Homeside Lending Inc | $45,596 | First Southwestern Title |
We collect this data history from publicly available records. To have your information removed, we recommend requesting removal directly through your county’s website.
| Date | Status | Borrower | Loan Amount |
|---|---|---|---|
| Open | $217,800 | ||
| Closed | Apodaca Elizabeth | $216,310 | |
| Previous Owner | Hanson Susan | $120,782 | |
| Previous Owner | Hanson Susan | $127,004 | |
| Previous Owner | Hanson Susan | $65,000 | |
| Previous Owner | Hanson Susan | $48,000 |
We collect this data history from publicly available records. To have your information removed, we recommend requesting removal directly through your county’s website.
| Date | Event | Price | List to Sale | Price per Sq Ft |
|---|---|---|---|---|
| 04/27/2018 04/27/18 | Sold | $223,000 | +3.8% | $187 / Sq Ft |
| 04/04/2018 04/04/18 | Pending | -- | -- | -- |
| 03/21/2018 03/21/18 | For Sale | $214,900 | -- | $180 / Sq Ft |
We collect this data history from publicly available records. To have your information removed, we recommend requesting removal directly through your county’s website.
| Year | Tax Paid | Tax Assessment Tax Assessment Total Assessment is a certain percentage of the fair market value that is determined by local assessors to be the total taxable value of land and additions on the property. | Land | Improvement |
|---|---|---|---|---|
| 2026 | $3,161 | $258,811 | $64,703 | $194,108 |
| 2025 | $3,161 | $253,736 | $63,434 | $190,302 |
| 2024 | $3,049 | $248,761 | $62,190 | $186,571 |
| 2023 | $3,253 | $243,884 | $60,971 | $182,913 |
| 2022 | $3,020 | $239,101 | $59,775 | $179,326 |
| 2021 | $3,000 | $234,413 | $58,603 | $175,810 |
| 2020 | $3,020 | $232,009 | $58,002 | $174,007 |
| 2019 | $2,951 | $227,460 | $56,865 | $170,595 |
| 2018 | $855 | $64,841 | $16,212 | $48,629 |
| 2017 | $849 | $63,569 | $15,894 | $47,675 |
| 2016 | $1,061 | $62,322 | $15,582 | $46,740 |
| 2015 | $843 | $61,386 | $15,348 | $46,038 |
| 2014 | $794 | $60,183 | $15,047 | $45,136 |
JS
Seller's Agent in 2018
Jesse Solorzano
Logic Properties Inc.
YC
Buyer's Agent in 2018
YOLANDA CHICO
RE/MAX
Source: California Regional Multiple Listing Service (CRMLS)
MLS Number: IG18067814
APN: 0127-113-85
Disclaimer: Certain information contained herein is derived from information provided by parties other than Homes.com. All information provided is deemed reliable, but is not guaranteed to be accurate and should be independently verified.
The multiple listing data appearing on this website, or contained in reports produced therefrom, is owned and copyrighted by California Regional Multiple Listing Service, Inc. ("CRMLS") and is protected by all applicable copyright laws. Information provided is for viewer's personal, non-commercial use and may not be used for any purpose other than to identify prospective properties the viewer may be interested in purchasing. All listing data, including but not limited to square footage and lot size is believed to be accurate, but the listing Agent, listing Broker and CRMLS and its affiliates do not warrant or guarantee such accuracy. The viewer should independently verify the listed data prior to making any decisions based on such information by personal inspection and/or contacting a real estate professional.
Based on information from California Regional Multiple Listing Service, Inc. and /or other sources. All data, including all measurements and calculations of area, is obtained from various sources and has not been, and will not be, verified by broker or MLS. All information should be independently reviewed and verified for accuracy. Properties may or may not be listed by the office/agent presenting the information
Ask me questions while you tour the home.