
Susan Vaught
RE/MAX Homefinders
(501) 214-5391
75 Total Sales
1 in Mena
$135,000 Price


Estimated Value: $180,000 - $274,000
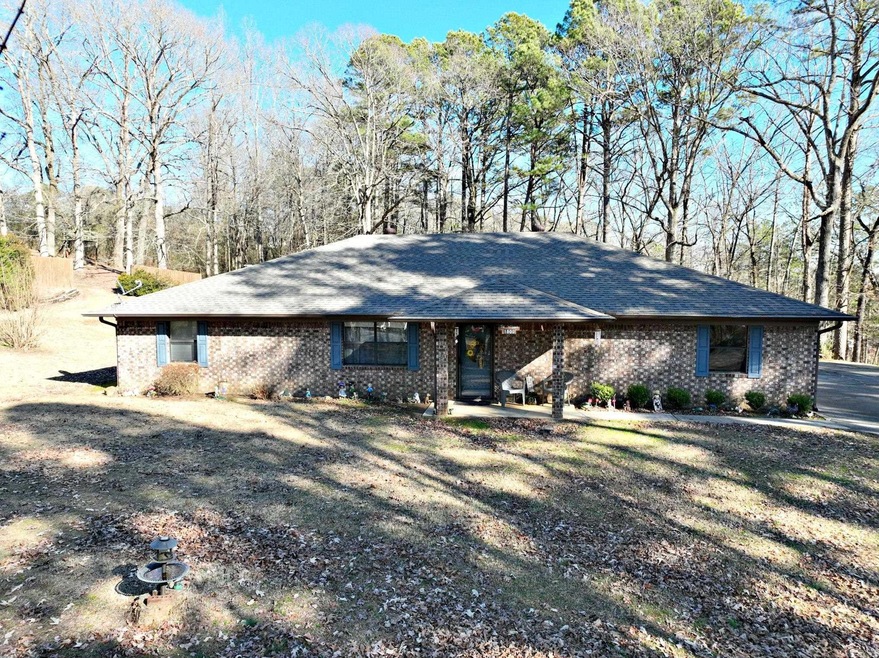
SPACIOUS AND STYLISH BRICK HOME IN TOWN Welcome to your dream home nestled on a partially wooded lot in town. This stunning 3-bedroom, 2 bath brick home offers the perfect blend of comfort, convenience, and style. With a large 1-acre lot with fenced back yard and storage shed, this property is sure to catch the attention of buyers seeking a place to call their own. Home is 1729 square foot designed for both functionality and comfort. Newer flooring and fresh paint to accentuate the home’s bright and airy atmosphere. Whether you’re relaxing in the cozy living room, preparing meals in the well-appointed kitchen, or unwinding in the backyard this home is ready for comfortable living or excellent for entertaining guests. In the city limits of Mena, this home offers close proximity to shopping, schools, parks etc
We collect this data history from publicly available records. To have your information removed, we recommend requesting removal directly through your county’s website.
Susan Vaught
RE/MAX Homefinders
(501) 214-5391
75 Total Sales
1 in Mena
$135,000 Price
Debi Jones
Trademark Real Estate, Inc.
(501) 359-6853
200 Total Sales
2 in Mena
$250,000 Price Range
Mark Pettus
Accord Realty
(479) 324-5732
96 Total Sales
1 in Mena
$63,900 Price
Jason Edington
Keller Williams Realty Hot Springs
(870) 568-1024
175 Total Sales
2 in Mena
$315,000 Price Range
Jace Roles
Holly Springs Real Estate
(479) 777-3069
27 Total Sales
9 in Mena
$20K - $190K Price Range
Whitney Fairless
Holly Springs Real Estate
(479) 777-4880
40 Total Sales
10 in Mena
$13K - $134K Price Range
We collect this data history from publicly available records. To have your information removed, we recommend requesting removal directly through your county’s website.
| Date | Buyer | Sale Price | Title Company |
|---|---|---|---|
| -- | -- | ||
| $58,000 | -- |
We collect this data history from publicly available records. To have your information removed, we recommend requesting removal directly through your county’s website.
| Date | Event | Price | List to Sale | Price per Sq Ft |
|---|---|---|---|---|
| 08/21/2024 08/21/24 | Sold | $210,000 | -4.3% | $121 / Sq Ft |
| 08/13/2024 08/13/24 | Pending | -- | -- | -- |
| 05/14/2024 05/14/24 | Price Changed | $219,500 | -4.6% | $127 / Sq Ft |
| 01/29/2024 01/29/24 | For Sale | $230,000 | -- | $133 / Sq Ft |
We collect this data history from publicly available records. To have your information removed, we recommend requesting removal directly through your county’s website.
| Year | Tax Paid | Tax Assessment Tax Assessment Total Assessment is a certain percentage of the fair market value that is determined by local assessors to be the total taxable value of land and additions on the property. | Land | Improvement |
|---|---|---|---|---|
| 2025 | $516 | $26,820 | $3,000 | $23,820 |
| 2024 | $718 | $26,820 | $3,000 | $23,820 |
| 2023 | $228 | $26,820 | $3,000 | $23,820 |
| 2022 | $293 | $19,320 | $2,500 | $16,820 |
| 2021 | $293 | $19,320 | $2,500 | $16,820 |
| 2020 | $311 | $19,320 | $2,500 | $16,820 |
| 2019 | $311 | $19,320 | $2,500 | $16,820 |
| 2018 | $336 | $19,320 | $2,500 | $16,820 |
| 2017 | $336 | $19,280 | $2,500 | $16,780 |
| 2016 | $336 | $19,280 | $2,500 | $16,780 |
| 2015 | $336 | $19,280 | $2,500 | $16,780 |
| 2014 | $313 | $19,280 | $2,500 | $16,780 |
Seller's Agent in 2024
Kevin Smallwood
RE/MAX
(479) 243-3407
206 Total Sales
Seller Co-Listing Agent in 2024
Greggory Smallwood
RE/MAX
(479) 216-2716
114 Total Sales
Buyer's Agent in 2024
Larry Reynolds
Select Realty
(985) 714-3405
19 Total Sales
Source: Cooperative Arkansas REALTORS® MLS
MLS Number: 24002932
APN: 6000-02134-0000
Disclaimer: Certain information contained herein is derived from information provided by parties other than Homes.com. All information provided is deemed reliable, but is not guaranteed to be accurate and should be independently verified.
IDX information is provided exclusively for personal, non-commercial use, and may not be used for any purpose other than to identify prospective properties consumers may be interested in purchasing.
Ask me questions while you tour the home.