
Stuart Naranch
Compass
(855) 969-4786
96 Total Sales
2 in Shaw
$655K - $1.4M Price Range
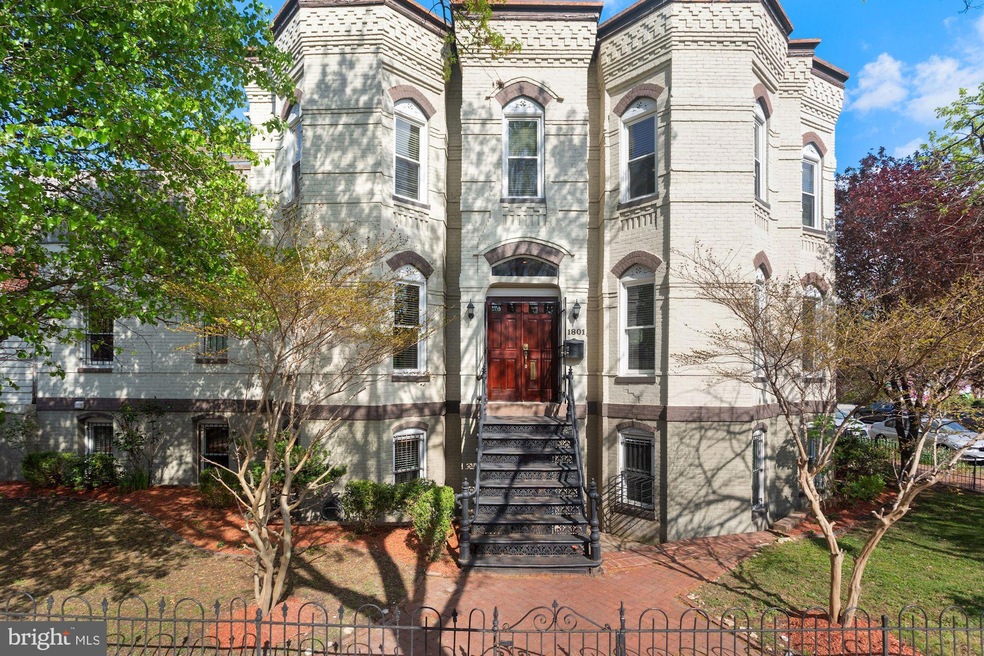
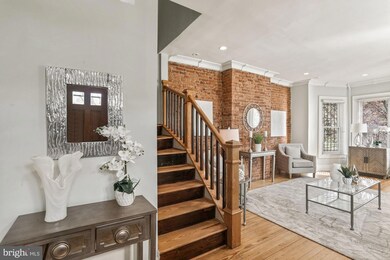
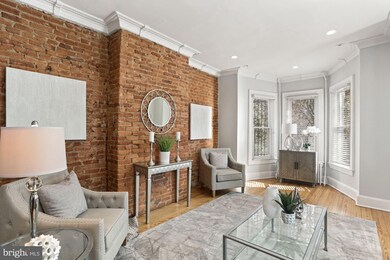
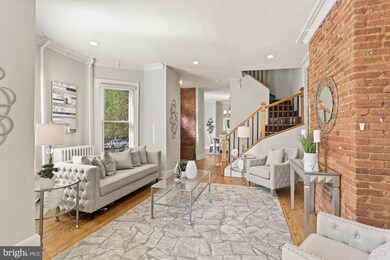
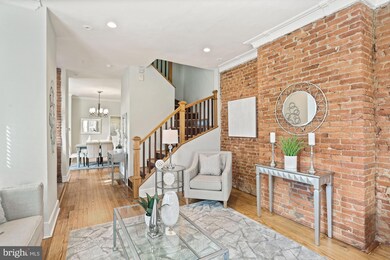
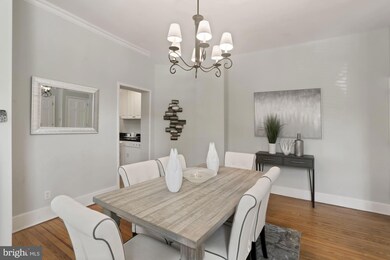
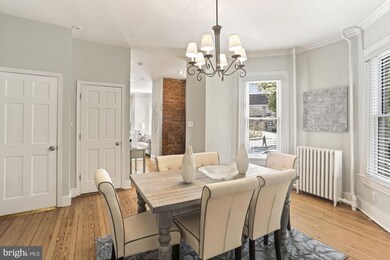
Rarely available side facing semi-detached rowhouse in Shaw with approx. 2350 SF of light filled space! Prominently situated on a corner lot just one block to the Shaw Metro and two blocks to the shops and restaurants of U Street/Florida Ave! The main level features 9'5" ceilings, spacious entertaining rooms including a living room with exposed brick wall and bay window, formal dining room, kitchen with laundry, powder room, and storage area. The upper level includes two bedrooms, full bath, and deck. The lower level in-law suite has full sized windows throughout, two exterior access points, living/dining room, kitchenette, bedroom, full bath, and second laundry. Enjoy two different outdoor spaces including a sizeable front yard perfect for larger gatherings or the quiet oasis on the private second level deck!
Last Agent to Sell the Property
(202) 944-5000 info@wfp.com Washington Fine Properties, LLC Listed on: 04/16/2021
Stuart Naranch
Compass
(855) 969-4786
96 Total Sales
2 in Shaw
$655K - $1.4M Price Range
John Pruski
Jack Realty Group
(202) 902-6989
103 Total Sales
2 in Shaw
$833K - $1.4M Price Range
Muller Dessie
EXP Realty, LLC
(240) 690-5493
143 Total Sales
1 in Shaw
$1,300,000 Price
Deirdre Fricke
Compass
(628) 213-8292
43 Total Sales
1 in Shaw
$799,000 Price
Melanie Clark
Compass
(240) 558-6543
58 Total Sales
1 in Shaw
$757,000 Price
Meredith Margolis
Compass
(202) 902-9716
258 Total Sales
2 in Shaw
$350K - $840K Price Range
We collect this data history from publicly available records. To have your information removed, we recommend requesting removal directly through your county’s website.
| Date | Buyer | Sale Price | Title Company |
|---|---|---|---|
| $1,112,000 | Paragon Title & Escrow Co | ||
| Smith Evan | -- | None Available | |
| Aurora Loan Services Llc | $402,214 | -- | |
| Aronowithz Michael | $662,500 | -- | |
| Wright Ashley | $360,000 | -- | |
| Wilhelm Audwyn Ondine | -- | -- |
We collect this data history from publicly available records. To have your information removed, we recommend requesting removal directly through your county’s website.
| Date | Status | Borrower | Loan Amount |
|---|---|---|---|
| Open | $1,000,688 | ||
| Previous Owner | Aronowithz Michael | $530,000 | |
| Previous Owner | Wilhelm Audwyn Ondine | $90,900 |
We collect this data history from publicly available records. To have your information removed, we recommend requesting removal directly through your county’s website.
| Date | Event | Price | List to Sale | Price per Sq Ft |
|---|---|---|---|---|
| 05/28/2021 05/28/21 | Sold | $1,112,000 | +1.6% | $528 / Sq Ft |
| 04/18/2021 04/18/21 | Pending | -- | -- | -- |
| 04/16/2021 04/16/21 | For Sale | $1,095,000 | -- | $520 / Sq Ft |
We collect this data history from publicly available records. To have your information removed, we recommend requesting removal directly through your county’s website.
| Year | Tax Paid | Tax Assessment Tax Assessment Total Assessment is a certain percentage of the fair market value that is determined by local assessors to be the total taxable value of land and additions on the property. | Land | Improvement |
|---|---|---|---|---|
| 2025 | $8,515 | $1,091,580 | $530,550 | $561,030 |
| 2024 | $8,600 | $1,098,810 | $527,910 | $570,900 |
| 2023 | $8,471 | $1,098,750 | $527,170 | $571,580 |
| 2022 | $7,746 | $989,980 | $525,780 | $464,200 |
| 2021 | $7,769 | $952,160 | $520,580 | $431,580 |
| 2020 | $7,956 | $936,000 | $511,350 | $424,650 |
| 2019 | $7,803 | $917,990 | $483,460 | $434,530 |
| 2018 | $7,747 | $911,430 | $0 | $0 |
| 2017 | $7,030 | $827,080 | $0 | $0 |
| 2016 | $6,654 | $782,780 | $0 | $0 |
| 2015 | $5,683 | $668,610 | $0 | $0 |
| 2014 | $4,955 | $582,980 | $0 | $0 |
Seller's Agent in 2021
Jacqueline Appel
Washington Fine Properties, LLC
(240) 498-4043
75 Total Sales
Buyer's Agent in 2021
Daniel Brewer
Compass
(202) 277-9099
4 in this area
134 Total Sales
Buyer Co-Listing Agent in 2021
Sebastien Courret
Engel & Völkers Washington, DC
(202) 615-2401
3 in this area
137 Total Sales
Source: Bright MLS
MLS Number: DCDC516910
APN: 0417 0039
Disclaimer: Certain information contained herein is derived from information provided by parties other than Homes.com. All information provided is deemed reliable, but is not guaranteed to be accurate and should be independently verified.
The data relating to real estate for sale on this website appears in part through the BRIGHT Internet Data Exchange program, a voluntary cooperative exchange of property listing data between licensed real estate brokerage firms, and is provided by BRIGHT through a licensing agreement.
Listing information is from various brokers who participate in the Bright MLS IDX program and not all listings may be visible on the site.
The property information being provided on or through the website is for the personal, non-commercial use of consumers and such information may not be used for any purpose other than to identify prospective properties consumers may be interested in purchasing.
Some properties which appear for sale on the website may no longer be available because they are for instance, under contract, sold or are no longer being offered for sale.
Property information displayed is deemed reliable but is not guaranteed.
Copyright 2026 Bright MLS, Inc.
Ask me questions while you tour the home.