
Megan Euteneuer
Central MN Realty LLC
(320) 640-1570
301 Total Sales
2 in Willmar
$225K - $286K Price Range

Estimated Value: $153,329
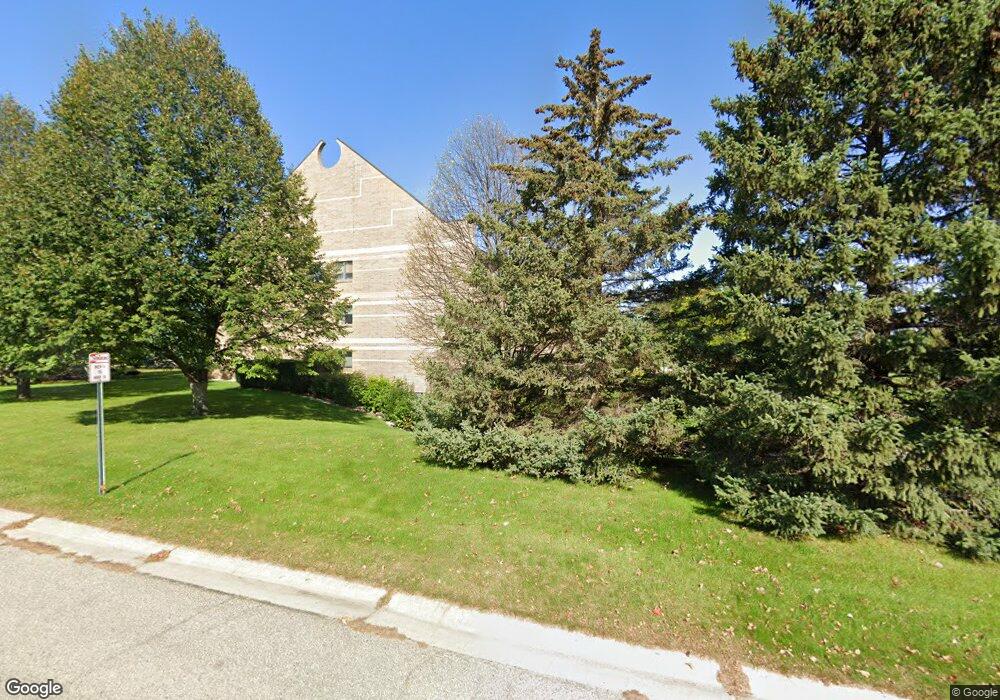
Positioned behind a gated entrance, with a long driveway and circular motor court, this home has 2bdrms, 2 baths, gourmet kitchen, dining room, the balcony is off the formal living room, laundry room. The master bedroom is a generously sized suite and it boasts his and hers closets and private bath. The heated underground garage is keeps you secure and out of the elements. This home offers extraordinary charm, exceptional detailing and every possible amenity. Additional Features by owning at the Regency are as follows: Laundry room in your condo Balcony Elevator Party Room for you to enjoy special times with your guest, hold meetings, etc. A Private Guest Suite for when for guest to spend the night. Security entrance. Valley View Gold Course Exercise Room Storage Room
Last Agent to Sell the Property
Shari Courtney
EDINA REALTY-Willmar Listed on: 04/23/2013
Last Buyer's Agent
Ann Anderson
CENTURY 21 KANDI REALTY
We collect this data history from publicly available records. To have your information removed, we recommend requesting removal directly through your county’s website.
Megan Euteneuer
Central MN Realty LLC
(320) 640-1570
301 Total Sales
2 in Willmar
$225K - $286K Price Range
Aimee Hegg
Central MN Realty LLC
(320) 407-0218
256 Total Sales
1 in Willmar
$184,500 Price
Paul Ryan
RE/MAX Preferred Realty
(320) 441-1905
96 Total Sales
48 in Willmar
$800 - $354K Price Range
Andrew Rosenquist
Elevate Realty LLC
(612) 429-4657
96 Total Sales
1 in Willmar
$465,000 Price
Riley Flanders
Your Next Place Real Estate
(320) 433-6041
164 Total Sales
1 in Willmar
$220,000 Price
Jodi Severson
Central MN Realty LLC
(320) 373-1320
100 Total Sales
49 in Willmar
$9K - $515K Price Range
We collect this data history from publicly available records. To have your information removed, we recommend requesting removal directly through your county’s website.
| Date | Buyer | Sale Price | Title Company |
|---|---|---|---|
| $114,700 | -- | ||
| $100,000 | None Available | ||
| $103,000 | Kandiyohi Abstract & Title | ||
| $100,000 | None Available | ||
| $125,000 | Katc | ||
| -- | None Available | ||
| $125,000 | Kandiyohi Abstract & Title C |
We collect this data history from publicly available records. To have your information removed, we recommend requesting removal directly through your county’s website.
| Date | Status | Borrower | Loan Amount |
|---|---|---|---|
| Previous Owner | $100,000 |
We collect this data history from publicly available records. To have your information removed, we recommend requesting removal directly through your county’s website.
| Date | Event | Price | List to Sale | Price per Sq Ft | Prior Sale |
|---|---|---|---|---|---|
| 01/06/2012 01/06/12 | Sold | $100,000 | -4.8% | $91 / Sq Ft | View Prior Sale |
| 12/03/2011 12/03/11 | Pending | -- | -- | -- | |
| 08/01/2011 08/01/11 | For Sale | $105,000 | -- | $96 / Sq Ft |
We collect this data history from publicly available records. To have your information removed, we recommend requesting removal directly through your county’s website.
| Year | Tax Paid | Tax Assessment Tax Assessment Total Assessment is a certain percentage of the fair market value that is determined by local assessors to be the total taxable value of land and additions on the property. | Land | Improvement |
|---|---|---|---|---|
| 2025 | $1,416 | $121,700 | $15,200 | $106,500 |
| 2024 | $1,400 | $122,400 | $15,200 | $107,200 |
| 2023 | $1,260 | $115,900 | $15,200 | $100,700 |
| 2022 | $1,130 | $114,100 | $13,700 | $100,400 |
| 2021 | $1,116 | $103,200 | $13,700 | $89,500 |
| 2020 | $1,082 | $102,900 | $13,700 | $89,200 |
| 2019 | $1,020 | $100,600 | $13,700 | $86,900 |
| 2018 | $1,016 | $96,200 | $13,700 | $82,500 |
| 2017 | $1,040 | $97,000 | $13,700 | $83,300 |
| 2016 | $986 | $685 | $0 | $0 |
| 2015 | -- | $0 | $0 | $0 |
| 2014 | -- | $0 | $0 | $0 |
F
Seller's Agent in 2012
Faye Kobilansky
FAYE K REAL ESTATE, LLC
Source: REALTOR® Association of Southern Minnesota
MLS Number: 4467078
APN: 95-694-0160
Disclaimer: Certain information contained herein is derived from information provided by parties other than Homes.com. All information provided is deemed reliable, but is not guaranteed to be accurate and should be independently verified.
IDX information is provided exclusively for personal, non-commercial use, and may not be used for any purpose other than to identify prospective properties consumers may be interested in purchasing. Information is deemed reliable but not guaranteed.
Ask me questions while you tour the home.