
$399,990
- 3 Beds
- 2.5 Baths
- 1,961 Sq Ft
- 1,585 Sq Ft
- Available Now


Estimated payment $3,453/month
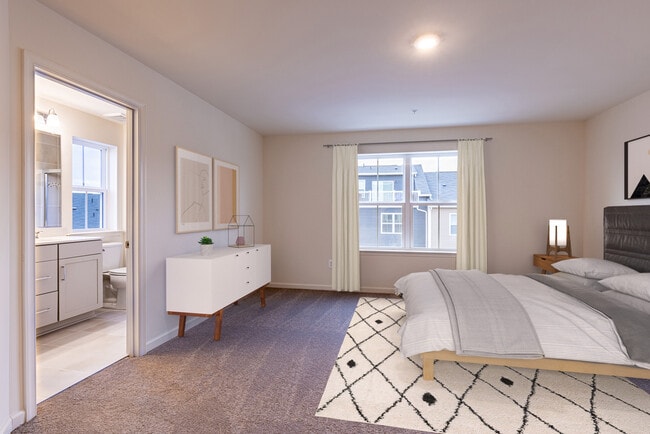
The Cambridge Plan is a stylish three-story townhome designed for comfort and versatility. The entry-level recreation room offers flexible space for hobbies, workouts, or movie nights, while the rear-load 2-car garage keeps curb appeal clean and inviting. On the main level, an open-concept kitchen overlooks the breakfast area and great room-perfect for entertaining or everyday living.
$399,990
$424,990
$424,990
$496,990
$469,990
$474,990
$522,990
| Date | Event | Price | List to Sale | Price per Sq Ft |
|---|---|---|---|---|
| 12/05/2025 12/05/25 | Sold | $494,990 | 0.0% | $238 / Sq Ft |
| 12/02/2025 12/02/25 | Off Market | $494,990 | -- | -- |
| 08/26/2025 08/26/25 | For Sale | $494,990 | -- | $238 / Sq Ft |
Ask me questions while you tour the home.