
Michael Vigdorov
Virtual Properties Realty.com
(855) 579-1519
70 Total Sales
4 in Eastern Marietta
$355K - $532K Price Range
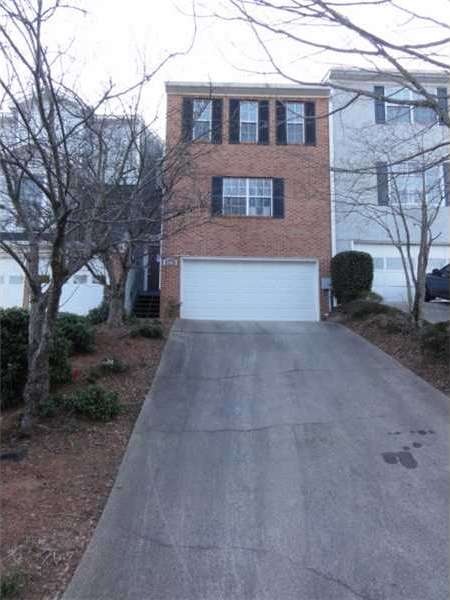
A beautiful home with an entrance foyer! Hardwoods floors throughout! Open kitchen with stained cabinets! Fireside living room! Large master suite on main level! Spacious bedrooms! Private back deck, great for entertaining! A must see! Don't miss out on this great opportunity!
Last Agent to Sell the Property
Worthmoore Realty License #313226 Listed on: 04/12/2013
Michael Vigdorov
Virtual Properties Realty.com
(855) 579-1519
70 Total Sales
4 in Eastern Marietta
$355K - $532K Price Range
Sam DiVito Spiva
HOME Luxury Real Estate
(470) 480-0644
107 Total Sales
4 in Eastern Marietta
$428K - $486K Price Range
Kimberly Eslinger
Compass
(833) 740-1314
92 Total Sales
2 in Eastern Marietta
$650,000 Price Range
Dianna Hornes
Atlanta Communities
(888) 831-8708
86 Total Sales
2 in Eastern Marietta
$432,000 Price Range
Meka Wilson
Keller Wms Re Atl Midtown
(754) 666-8607
72 Total Sales
2 in Eastern Marietta
$1,225,000 Price Range
Hubert Tate
Keller Williams Buckhead
(769) 210-8435
112 Total Sales
2 in Eastern Marietta
$390,000 Price Range
We collect this data history from publicly available records. To have your information removed, we recommend requesting removal directly through your county’s website.
| Date | Event | Price | List to Sale | Price per Sq Ft |
|---|---|---|---|---|
| 09/18/2013 09/18/13 | Sold | $115,000 | -12.9% | $63 / Sq Ft |
| 08/19/2013 08/19/13 | Pending | -- | -- | -- |
| 04/12/2013 04/12/13 | For Sale | $132,000 | -- | $72 / Sq Ft |
We collect this data history from publicly available records. To have your information removed, we recommend requesting removal directly through your county’s website.
| Year | Tax Paid | Tax Assessment Tax Assessment Total Assessment is a certain percentage of the fair market value that is determined by local assessors to be the total taxable value of land and additions on the property. | Land | Improvement |
|---|---|---|---|---|
| 2025 | $1,454 | $28,660 | $7,160 | $21,500 |
| 2024 | $1,397 | $27,560 | $6,060 | $21,500 |
| 2023 | $1,397 | $27,560 | $6,060 | $21,500 |
| 2022 | $1,251 | $25,360 | $6,060 | $19,300 |
| 2021 | $1,157 | $22,900 | $4,960 | $17,940 |
| 2020 | $1,010 | $20,030 | $3,300 | $16,730 |
| 2019 | $1,010 | $20,030 | $3,300 | $16,730 |
| 2018 | $984 | $19,540 | $0 | $0 |
| 2017 | $984 | $19,540 | $0 | $0 |
| 2016 | $984 | $19,540 | $0 | $0 |
| 2015 | $984 | $19,540 | $0 | $0 |
| 2014 | $954 | $18,960 | $0 | $0 |
Seller's Agent in 2013
John Sherwood
Worthmoore Realty
(404) 718-0056
2 in this area
293 Total Sales
Buyer's Agent in 2013
Dagmar Sands
Real Estate International, Inc.
(770) 903-9690
41 Total Sales
Source: First Multiple Listing Service (FMLS)
MLS Number: 5133625
Listings identified with the FMLS IDX logo come from FMLS and are held by brokerage firms other than the owner of this website. The listing brokerage is identified in any listing details. Information is deemed reliable but is not guaranteed. If you believe any FMLS listing contains material that infringes your copyrighted work please visit www.fmls.com/dmca to review our DMCA policy and learn how to submit a takedown request. © 2026 First Multiple Listing Service, Inc.
Disclaimer: Certain information contained herein is derived from information provided by parties other than Homes.com. All information provided is deemed reliable, but is not guaranteed to be accurate and should be independently verified.
Ask me questions while you tour the home.