
Allison Bourn
Revinre
(877) 589-9685
60 Total Sales
1 in Central City
$375,000 Price
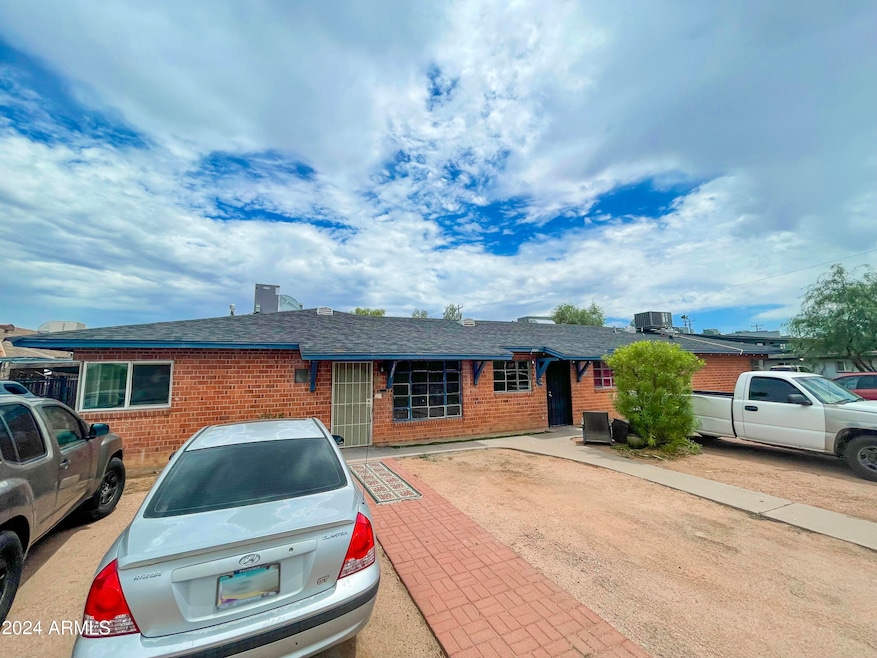


6 Units, Built in 1953, Garden-Style Property. (1) 3-Bed / 1.5-Bath Unit & (5) 1-Bed / 1-Bath Units. Value-Add Opportunity Through Interior & Exterior Renovations. Each Unit Boasts Large Private Patios.Located Approximately One Mile From Phoenix Children's Hospital & Convenient Access to Route 51 Freeway. 5 Minute Drive to Phoenix Country Club & Coronado Park.
Last Agent to Sell the Property
ABI Multifamily License #SA688881000 Listed on: 07/15/2024
We collect this data history from publicly available records. To have your information removed, we recommend requesting removal directly through your county’s website.
Allison Bourn
Revinre
(877) 589-9685
60 Total Sales
1 in Central City
$375,000 Price
Ruben Luna
eXp Realty
(623) 323-9793
2,322 Total Sales
33 in Central City
$120K - $900K Price Range
Lala Smith
eXp Realty
(602) 900-1668
438 Total Sales
2 in Central City
$330K - $558K Price Range
Lynette Clemens
Keller Williams Realty Sonoran Living
(833) 558-7589
151 Total Sales
1 in Central City
$650,000 Price
Corinne McDonald
Compass
(480) 725-0882
25 Total Sales
1 in Central City
$325,000 Price
Christine Bayer
Bayer Realty
(623) 552-6186
37 Total Sales
1 in Central City
$639,000 Price
We collect this data history from publicly available records. To have your information removed, we recommend requesting removal directly through your county’s website.
| Date | Buyer | Sale Price | Title Company |
|---|---|---|---|
| $950,000 | Az Title Agency | ||
| 1801 N 18Th St Llc | -- | -- | |
| Moore Lonnie | -- | -- |
We collect this data history from publicly available records. To have your information removed, we recommend requesting removal directly through your county’s website.
| Date | Event | Price | List to Sale | Price per Sq Ft |
|---|---|---|---|---|
| 08/29/2024 08/29/24 | Sold | $950,000 | -4.5% | -- |
| 07/31/2024 07/31/24 | Price Changed | $995,000 | -0.5% | -- |
| 07/16/2024 07/16/24 | For Sale | $1,000,000 | -- | -- |
We collect this data history from publicly available records. To have your information removed, we recommend requesting removal directly through your county’s website.
| Year | Tax Paid | Tax Assessment Tax Assessment Total Assessment is a certain percentage of the fair market value that is determined by local assessors to be the total taxable value of land and additions on the property. | Land | Improvement |
|---|---|---|---|---|
| 2025 | $1,813 | $13,422 | ||
| 2024 | $1,725 | $12,783 | ||
| 2023 | $1,725 | $78,980 | $15,790 | $63,190 |
| 2022 | $1,619 | $55,810 | $11,160 | $44,650 |
| 2021 | $1,662 | $36,850 | $7,370 | $29,480 |
| 2020 | $1,621 | $31,530 | $6,300 | $25,230 |
| 2019 | $1,610 | $26,210 | $5,240 | $20,970 |
| 2018 | $1,577 | $19,910 | $3,980 | $15,930 |
| 2017 | $1,516 | $16,870 | $3,370 | $13,500 |
| 2016 | $1,456 | $16,520 | $3,300 | $13,220 |
| 2015 | $1,355 | $14,480 | $2,890 | $11,590 |
Seller's Agent in 2024
Andrew Arambula
ABI Multifamily
(602) 513-5200
12 in this area
58 Total Sales
Seller Co-Listing Agent in 2024
Bryce Neagle
ABI Multifamily
(602) 714-1400
7 in this area
43 Total Sales
AM
Buyer's Agent in 2024
Andrew Maxson
My Home Group
(480) 704-3012
4 in this area
32 Total Sales
Source: Arizona Regional Multiple Listing Service (ARMLS)
MLS Number: 6731562
Disclaimer: Certain information contained herein is derived from information provided by parties other than Homes.com. All information provided is deemed reliable, but is not guaranteed to be accurate and should be independently verified.
All information should be verified by the recipient and none is guaranteed as accurate by ARMLS
Listing Information presented by local MLS brokerage: Ten-X, local REALTOR®- Arlene Richardson - (888)-952-6393
Ask me questions while you tour the home.