NOT LISTED FOR SALE

Estimated Value: $2,903,000 - $3,066,220

5 Beds
9 Baths
12,706 Sq Ft
$235/Sq Ft Est. Value

Sale Details

Date Sold: May 23, 2025

Last sale price $3,250,000 $256 Per Sq Ft

Est. 8% decrease in value since last sale

Current estimated payment $17,669 / mo

1 Day on Market

Highlights

  • Media Room
  • 1.84 Acre Lot
  • Recreation Room
  • Wakefield Middle Rated A-
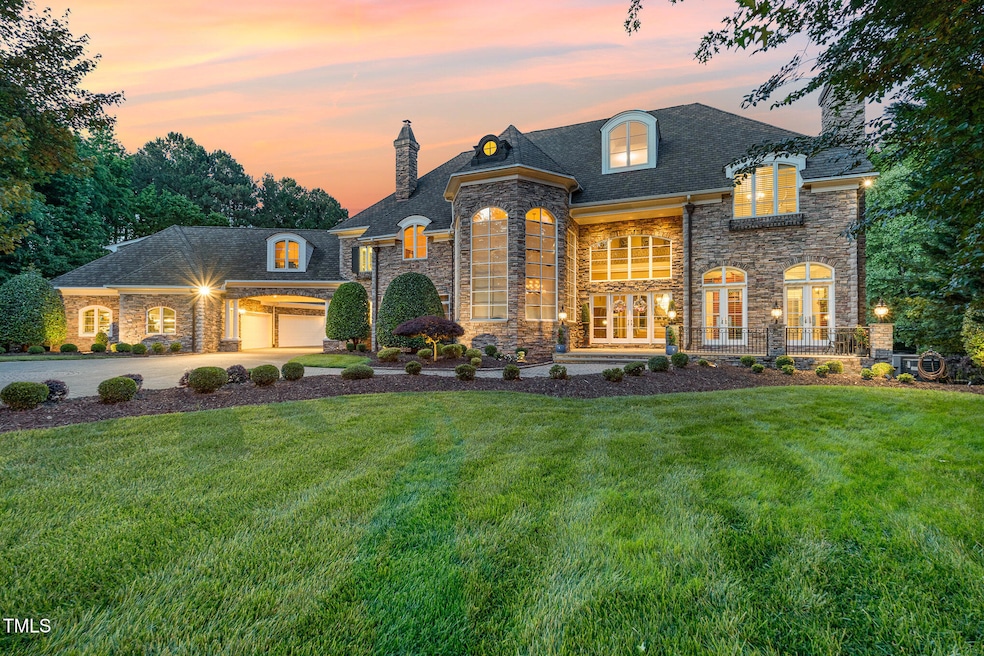

  • French Provincial Architecture
  • Wood Flooring

About This Home

As of May 2025






This stunning Rufty Custom home has been featured in Unique Homes Magazine and was the Rufty Showcase 2001 Duke Children's Hospital Home! Magnificent, elegant and luxurious are just 3 words that come to mind as you approach this stately mansion on almost 2 private acres! There are 5 bedrooms in the main house plus the apartment/nanny suite has full living quarters with 15 x 12.5 room with window, full bath, closet, full kitchen and living room. Entertaining friends/family of every age is easy with your Aquatic Artist's heated/lit/saltwater pool and hot tub with 4 sleek waterfalls. Built-in gas fire pit and grill, and basketball court. Beautifully finished basement with huge bedroom/full bath, additional half bath, wine cellar, full bar, home theater and fireplace! Irrigation system. 2016 50 yr roof with 100% transferable warranty. Lutron lighting system, Leviton Audio system, Flow water pressure/safety system, iSpring water filtration, Carolina Custom cabinets, high end Karistan carpets with memory foam padding in most carpeted areas, 7 gas fireplaces (one with masonry chimney that can be converted to wood burning) and central vac throughout. Owners can easily park 5 cars in 4 car garage. Appliances - Viking, Bosch, Kitchen Aid, Sub-Zero refrigerator &freezer as well as Viking dbl freezer drawers. GE appliances in apartment/nanny quarters. Secluded owner's suite w/ impressive WIC, bath and fireplace! All bedrooms are en suite with 3 additional half baths strategically placed throughout home.. TONS of storage. Convey with home - drapes, theater loungers, mounted TVs in owner's bath and by pool table, all refrigerators except basement in storage room and apartment, select exercise equipment, pool loungers. NO CITY TAXES! Multiple items of personal property for sale by request, including but not limited to piano, Thomasville dining set (seats 10), pool table, formal living room furniture). 1 Year Home Warranty included from American Home Warranty. Septic pumped 5/2024.

Last Agent to Sell the Property

Erika Reece

Howard Hanna Allen Tate Raleigh Falls of Neuse License #274211 Listed on: 03/01/2025

Howard Hanna Allen Tate Raleigh Falls of Neuse

Last Buyer's Agent

Laurie Donofrio

Coldwell Banker Advantage Hend License #194576

Coldwell Banker Advantage Hend

Home Details

Home Type

  • Single Family

Est. Annual Taxes

  • $24,172

Year Built

  • Built in 2001

Lot Details

  • 1.84 Acre Lot

HOA Fees

  • $83 Monthly HOA Fees

Parking

  • 4 Car Attached Garage
  • 4 Open Parking Spaces

Home Design

  • French Provincial Architecture
  • Brick or Stone Mason
  • Shingle Roof
  • Cement Siding
  • Stone

Interior Spaces

  • Multi-Level Property
  • 5 Fireplaces
  • Family Room
  • Living Room
  • Breakfast Room
  • Dining Room
  • Media Room
  • Home Office
  • Recreation Room
  • Bonus Room
  • Workshop
  • Home Gym

Flooring

  • Wood
  • Carpet
  • Tile

Bedrooms and Bathrooms

  • 5 Bedrooms
  • Primary bedroom located on second floor

Finished Basement

  • Heated Basement
  • Interior and Exterior Basement Entry
  • Natural lighting in basement

Schools

  • Wakefield Elementary And Middle School
  • Wakefield High School

Utilities

  • Forced Air Heating and Cooling System
  • Heating System Uses Gas
  • Septic Tank

Community Details

  • Association fees include unknown
  • Charleston Management Association, Phone Number (919) 847-3003
  • Wakefield Estates Subdivision

Listing and Financial Details

  • Assessor Parcel Number 1820.02-66-3161.000

Home Details

Home Type

Single Family

Est. Annual Taxes

$24,172

Year Built

Built in 2001

Lot Details

1.84 Acres

HOA Fees

$83 per month

Parking

4

Listing Details

  • Year Built: 2001
  • Prop. Type: Residential
  • Reso Association Fee Includes: Unknown
  • Subdivision Name: Wakefield Estates
  • Above Grade Finished Sq Ft: 9606.0
  • Architectural Style: French Provincial
  • Garage Yn: Yes
  • Unit Levels: Multi/Split
  • New Construction: No
  • General Property Information Above Grade Unfinished Area: 1350.0
  • General Property Information Below Grade Unfinished Area: 1050.0
  • General Property Information Total Unfinished Area2: 2400.0
  • General Property Information Association Fee Required YN: Yes
  • General Property Information Basement YN: Yes
  • General Property Information Fireplace YN: Yes
  • Cooling Central Air: Yes
  • Flooring Tile: Yes
  • Flooring Carpet: Yes
  • Flooring Hardwood: Yes
  • Room Types Bedroom 2 Level: Second
  • Room Types Bedroom 3 Level: Second
  • Room Types Bedroom 4 Level: Second
  • Room Types Bonus Room: Yes
  • Room Types Dining Room2: Yes
  • Room Types Family Room2: Yes
  • Room Types Office: Yes
  • Room Types Primary Bedroom Level: Second
  • Room Types Bedroom 5 Level: Second
  • Room Types Living Room2: Yes
  • Room Types Breakfast Room: Yes
  • Remarks and Miscellaneous Syndication Remarks2: This stunning Rufty Custom home has been featured in Unique Homes Magazine and was the Rufty Showcase 2001 Duke Children's Hospital Home! Magnificent, elegant and luxurious are just 3 words that come to mind as you approach this stately mansion on almost 2 private acres! There are 5 bedrooms in the main house plus the apartment/nanny suite has full living quarters with 15 x 12.5 room with window, full bath, closet, full kitchen and living room. Entertaining friends/family of every age is easy with your Aquatic Artist's heated/lit/saltwater pool and hot tub with 4 sleek waterfalls. Built-in gas fire pit and grill, and basketball court. Beautifully finished basement with huge bedroom/full bath, additional half bath, wine cellar, full bar, home theater and fireplace! Irrigation system. 2016 50 yr roof with 100% transferable warranty. Lutron lighting system, Leviton Audio system, Flow water pressure/safety system, iSpring water filtration, Carolina Custom cabinets, high end Karistan carpets with memory foam padding in most carpeted areas, 7 gas fireplaces (one with masonry chimney that can be converted to wood burning) and central vac throughout. Owners can easily park 5 cars in 4 car garage. Appliances - Viking, Bosch, Kitchen Aid, Sub-Zero refrigerator &freezer as well as Viking dbl freezer drawers. GE appliances in apartment/nanny quarters. Secluded owner's suite w/ impressive WIC, bath and fireplace! All bedrooms are en suite with 3 additional half baths strategically placed throughout home.. TONS of storage. Convey with home - drapes, theater loungers, mounted TVs in owner's bath and by pool table, all refrigerators except basement in storage room and apartment, select exercise equipment, pool loungers. NO CITY TAXES! Multiple items of personal property for sale by request, including but not limited to piano, Thomasville dining set (seats 10), pool table, formal living room furniture). 1 Year Home Warranty included from American Home Warranty. Septic pumped 5/2024.
  • General Property Information Association Phone: 9198473003
  • Room Types Workshop2: Yes
  • Levels MultiSplit: Yes
  • Room Types Recreation Room3: Yes
  • Basement Heated3: Yes
  • Heating Gas Pack2: Yes
  • Water Source Community Water: Yes
  • General Property Information Enhanced Accessible2: No
  • Room Types Media Room: Yes
  • Architectural Style French Province: Yes
  • Roof:Shingle: Yes
  • General Property Information Above Grade Finished Area: 9606.0
  • General Property Information Below Grade Finished Area: 3100.0
  • General Property Information Lot Size Square Feet2: 80150.4
  • General Property Information Lot Size Acres: 1.84
  • Room Types Gym: Yes
  • General Property Information:Living Area3: 12706.0
  • Special Features: VirtualTour
  • Property Sub Type: Detached

Interior Features

  • Flooring: Carpet, Hardwood, Tile
  • Basement: Daylight, Exterior Entry, Finished, Heated, Interior Entry
  • Basement YN: Yes
  • Full Bathrooms: 6
  • Half Bathrooms: 3
  • Total Bedrooms: 5
  • Below Grade Sq Ft: 3100.0
  • Fireplaces: 5
  • Basement:Daylight: Yes
  • Basement:Exterior Entry: Yes
  • Basement:Interior Entry: Yes
  • Basement Finished: Yes
  • Fireplace Features:Fireplaces Total: 5

Exterior Features

  • Roof: Shingle
  • Acres: 1.84
  • Construction Type: Cement Siding, Stone
  • Foundation Details: Other
  • Construction Materials:Stone: Yes
  • Construction Materials:Cement Siding: Yes

Garage/Parking

  • Attached Garage: Yes
  • Garage Spaces: 4.0
  • Open Parking Spaces: 4.0
  • Open Parking: Yes
  • Total Parking Spaces: 8.0
  • General Property Information:Garage Spaces: 4.0
  • General Property Information:Attached Garage YN: Yes
  • General Property Information:Parking Total: 8.0
  • General Property Information:Open Parking YN2: Yes
  • General Property Information:Open Parking Spaces2: 4.0

Utilities

  • Heating: Forced Air, Gas Pack
  • Cooling: Central Air
  • Cooling Y N: Yes
  • HeatingYN: Yes
  • Water Source: Community Water
  • Heating:Forced Air: Yes
  • Sewer Septic Tank: Yes

Condo/Co-op/Association

  • Association Fee: 495.0
  • Association Fee Frequency: Semi-Annually
  • Association Name: Charleston Management
  • Phone: 919-847-3003
  • Association: Yes

Association/Amenities

  • General Property Information:Association Name: Charleston Management
  • General Property Information:Association YN: Yes
  • General Property Information:Association Fee: 495.0
  • General Property Information:Association Fee Frequency: Semi-Annually

Schools

  • Ninth Grade High School: Wake - Wakefield
  • Middle Or Junior School: Wake - Wakefield

Lot Info

  • Lot Size Sq Ft: 80150.4
  • ResoLotSizeUnits: Acres
  • Parcel #: 1820.02-66-3161.000
  • ResoLotSizeUnits: Acres

Tax Info

  • Tax Annual Amount: 24172.0
  • Tax Year: 2024

MLS Schools

  • Elementary School: Wake - Wakefield

Ownership History

We collect this data history from publicly available records. To have your information removed, we recommend requesting removal directly through your county’s website.

Date Name Owned For Owner Type

Purchase Details

Listed on
Mar 1, 2025
Closed on
May 22, 2025
Sold by
Bought by
Seller's Agent
Erika Reece
Howard Hanna Allen Tate Raleigh Falls of Neuse
Buyer's Agent
Laurie Donofrio
Coldwell Banker Advantage Hend
List Price
$3,300,000
Sold Price
$3,250,000
Premium/Discount to List
-$50,000
-1.52%
Views
289
Current Estimated Value
$2,987,305

Home Financials for this Owner

Home Financials are based on the most recent Mortgage that was taken out on this home.
Estimated Appreciation
-$262,695
Avg. Annual Appreciation
-6.84%
Original Mortgage
$2,925,000
Interest Rate
0.0583%
Mortgage Type
New Conventional

Purchase Details

Closed on
Mar 1, 2013
Sold by
Bought by

Purchase Details

Closed on
Aug 7, 2009
Sold by
Bought by

Home Financials for this Owner

Home Financials are based on the most recent Mortgage that was taken out on this home.
Original Mortgage
$900,000
Interest Rate
0.0212%
Mortgage Type
New Conventional

Purchase Details

Closed on
May 24, 2007
Sold by
Bought by

Purchase Details

Closed on
Mar 29, 2000
Sold by
Bought by

Home Financials for this Owner

Home Financials are based on the most recent Mortgage that was taken out on this home.
Original Mortgage
$999,950
Interest Rate
0.075%
Mortgage Type
Construction
Source: Public Records

Range of Values:

--
Value Increase
--
Percent Increase
--
Adjusted for Inflation
Collateral Analytics

Collateral Analytics Collateral Analytics AVMs (Automated Valuation Model) employ a number of statistical approaches combined with neighborhood-specific comparable selection guarantees the most up-to-date and precise valuations.

Not Available

Collateral Analytics does not have data for the current month. Please view the chart for historical values.

ICE

ICE Mortgage Technology ICE Mortgage Technology’s AVM (Automated Valuation Model) is a state-of-the-art online residential property valuation tool that provides a quick and accurate estimate of the value of almost any home in the U.S.

Not Available

ICE Mortgage Technology does not have data for the current month. Please view the chart for historical values.

First American

First American First American Data & Analytics’ next-generation AVM combines unrivaled data assets with a blended ensemble of valuation models to produce highly accurate, reliable valuations you can trust.

Not Available

First American does not have data for the current month. Please view the chart for historical values.

Quantarium

Quantarium Quantarium’s valuation service, repeatedly proven the industry’s most accurate and comprehensive, is supercharged with a self-learning and auto-tuning AI engine that continually becomes smarter and more accurate as it processes daily inputs from the industry’s leading RE data lake.

Not Available

Quantarium does not have data for the current month. Please view the chart for historical values.

Average Value
Not Available
List Price
Sold Price
Create a Home Valuation Report for This Property
The Home Valuation Report is an in-depth analysis detailing your home's value as well as a comparison with similar homes in the area

Home Values in the Area

Source: Public Records

Average Home Value in this Area


Source: Public Records

Purchase History

We collect this data history from publicly available records. To have your information removed, we recommend requesting removal directly through your county’s website.

Date Buyer Sale Price Title Company
$3,250,000 Key Title
$1,825,000 None Available
$1,200,000 None Available
-- None Available
$132,000 --
Source: Public Records

Mortgage History

We collect this data history from publicly available records. To have your information removed, we recommend requesting removal directly through your county’s website.

Date Status Borrower Loan Amount
Open $2,925,000
Previous Owner $900,000
Previous Owner $999,950
Source: Public Records

Property History

We collect this data history from publicly available records. To have your information removed, we recommend requesting removal directly through your county’s website.

Date Event Price List to Sale Price per Sq Ft
05/23/2025 05/23/25 Sold $3,250,000 -1.5% $256 / Sq Ft
03/02/2025 03/02/25 Pending -- -- --
03/01/2025 03/01/25 For Sale $3,300,000 -- $260 / Sq Ft
Source: Doorify MLS

Tax History

We collect this data history from publicly available records. To have your information removed, we recommend requesting removal directly through your county’s website.

Year Tax Paid Tax Assessment Tax Assessment Total Assessment is a certain percentage of the fair market value that is determined by local assessors to be the total taxable value of land and additions on the property. Land Improvement
2025 $15,702 $2,608,586 $200,000 $2,408,586
2024 $15,031 $2,417,294 $200,000 $2,217,294
2023 $14,538 $1,861,944 $180,000 $1,681,944
2022 $13,467 $1,861,944 $180,000 $1,681,944
2021 $13,104 $1,861,944 $180,000 $1,681,944
2020 $12,886 $1,861,944 $180,000 $1,681,944
2019 $15,317 $1,873,043 $200,000 $1,673,043
2018 $14,075 $1,873,043 $200,000 $1,673,043
2017 $13,337 $1,873,043 $200,000 $1,673,043
2016 $13,066 $1,873,043 $200,000 $1,673,043
2015 -- $2,033,127 $276,000 $1,757,127
2014 -- $2,033,127 $276,000 $1,757,127
Source: Public Records

Agents Affiliated with this Home

  • Section Image
  • Section Image
See All Agents

Map

Source: Doorify MLS

MLS Number: 10079430

Doorify MLS

APN: 1820.02-66-3161-000

Your Personal Tour Guide

Ask me questions while you tour the home.