
Elizabeth MacLaren
RE/MAX Results
(301) 835-2488
43 Total Sales
2 in Wormans Mill
$345K - $430K Price Range
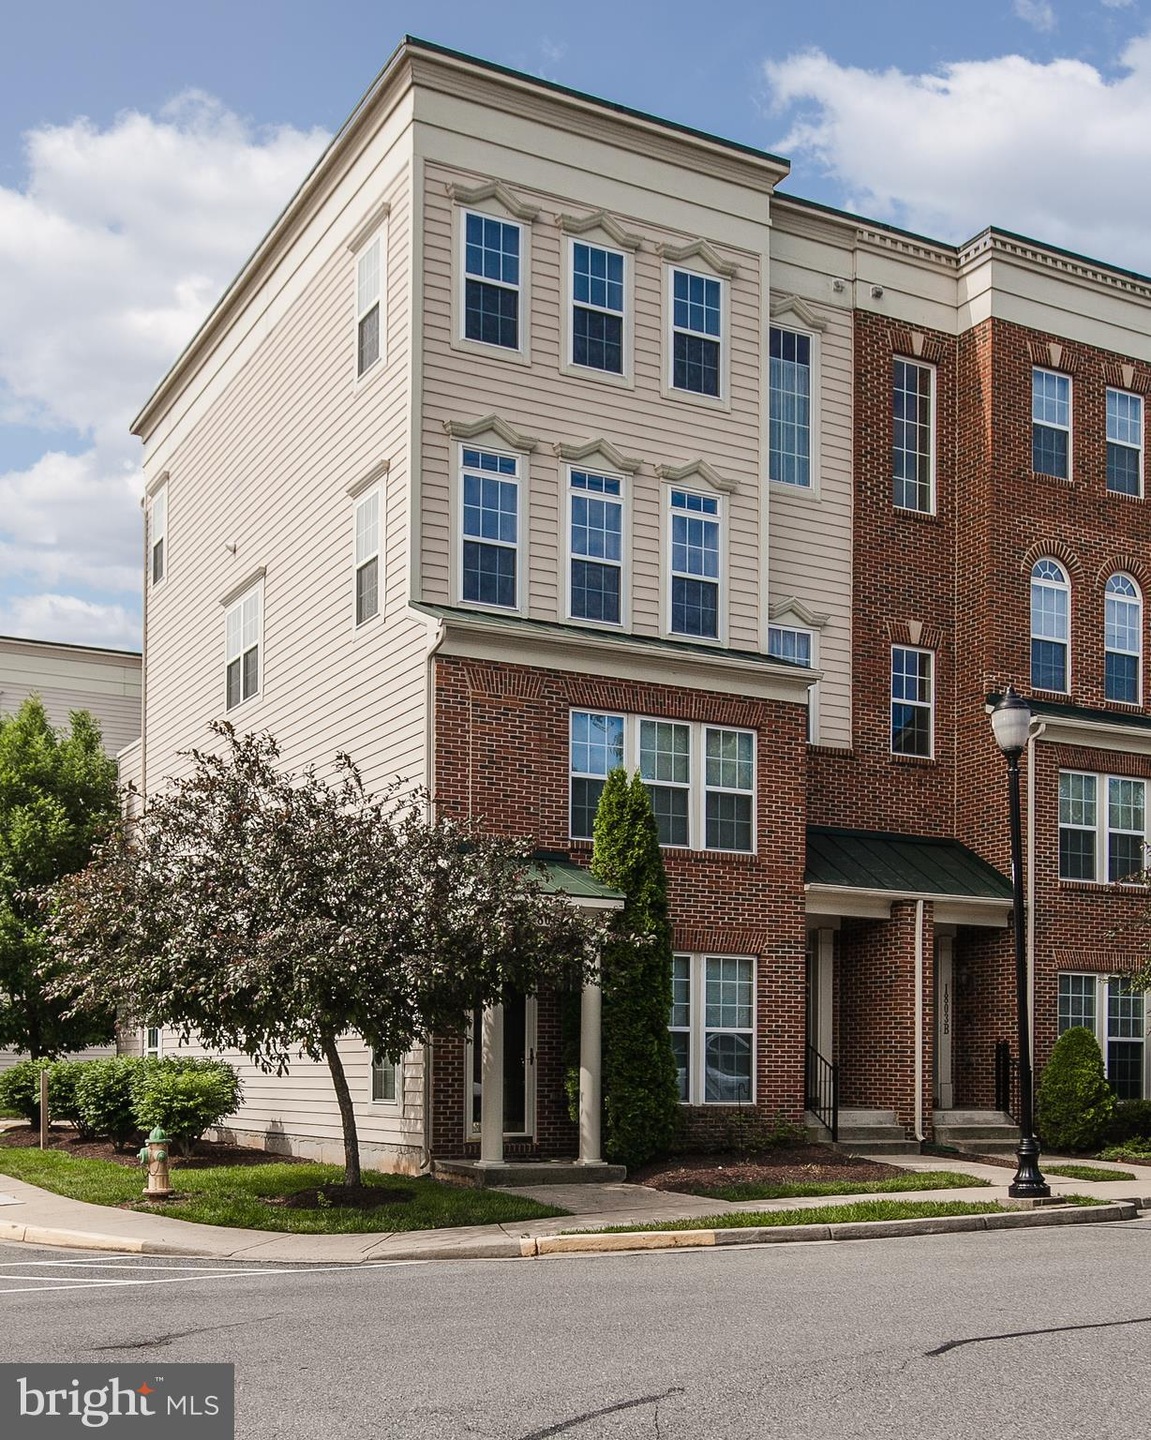
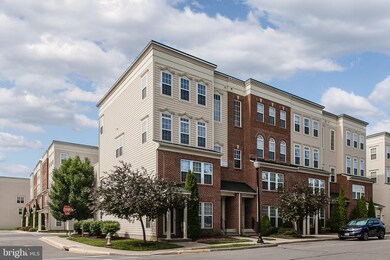

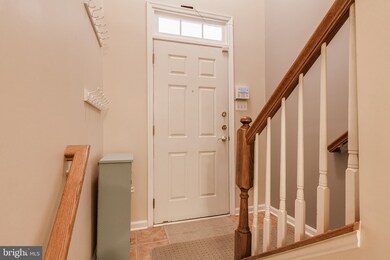
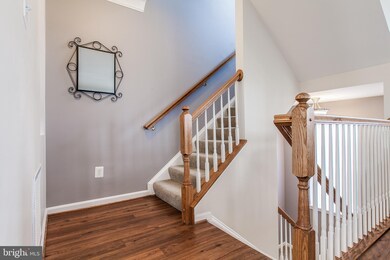
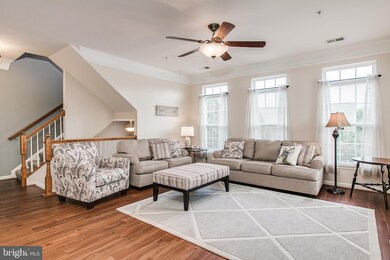
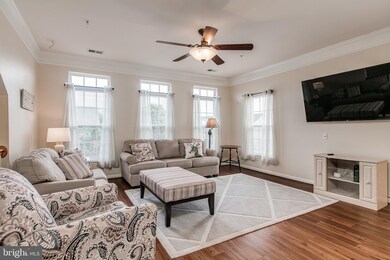
LOCATION LOCATION LOCATION! End Unit - Top Floor with a lot of windows and light and spectacular views. Newer Paint throughout, updated flooring, sparkling clean, granite counters in kitchen, nice deck to hang out & BBQ, super close to the POOL and tennis courts, Master Suite features a large tub and separate shower, walk-in closet, double vanity; 2nd/3rd bedrooms larger than you'd expect too. So close/convenient to major shopping areas and easy access to Interstate 15 for commuters. Easy Living in this maintenance free unit. Garage/and Storage - this townhouse has as much square footage as a lot of houses but without the stress of maintenance. Love Natural Gas Heat too! So Warm and Cozy!
Last Agent to Sell the Property
(240) 707-3200 remaxbarbieharshman@gmail.com RE/MAX Results Listed on: 06/13/2019
Last Buyer's Agent
(240) 309-6000 rob@robkropteam.com Keller Williams Realty Centre License #0225254789
Elizabeth MacLaren
RE/MAX Results
(301) 835-2488
43 Total Sales
2 in Wormans Mill
$345K - $430K Price Range
Brian Mokricky
Keller Williams Realty Centre
(304) 244-3556
90 Total Sales
1 in Wormans Mill
$270,000 Price
Jay Fleurantin
Keller Williams Realty Centre
(240) 808-8279
13 Total Sales
1 in Wormans Mill
$395,000 Price
Chris Dickerson
The Glocker Group Realty Results
(814) 747-6437
251 Total Sales
1 in Wormans Mill
$424,000 Price
Paula Thaxton
Pearson Smith Realty, LLC
(844) 771-1785
21 Total Sales
1 in Wormans Mill
$457,500 Price
Sharon Ledbetter
Weichert, REALTORS
(240) 998-1488
100 Total Sales
1 in Wormans Mill
$550,000 Price
We collect this data history from publicly available records. To have your information removed, we recommend requesting removal directly through your county’s website.
| Date | Event | Price | List to Sale | Price per Sq Ft | Prior Sale |
|---|---|---|---|---|---|
| 10/02/2019 10/02/19 | Sold | $239,900 | 0.0% | $96 / Sq Ft | |
| 08/17/2019 08/17/19 | Pending | -- | -- | -- | |
| 08/09/2019 08/09/19 | Price Changed | $239,900 | -4.0% | $96 / Sq Ft | |
| 06/13/2019 06/13/19 | For Sale | $249,900 | +15.7% | $100 / Sq Ft | |
| 02/28/2017 02/28/17 | Sold | $216,000 | -7.7% | $87 / Sq Ft | View Prior Sale |
| 02/02/2017 02/02/17 | Pending | -- | -- | -- | |
| 10/11/2016 10/11/16 | For Sale | $234,000 | -- | $94 / Sq Ft |
Seller's Agent in 2019
Barbara Harshman
RE/MAX
(301) 730-5059
97 Total Sales
Buyer's Agent in 2019
Robert Krop
Keller Williams Realty Centre
(202) 999-5000
3 in this area
340 Total Sales
RB
Seller's Agent in 2017
Rita Bradley
Samson Properties
1 in this area
26 Total Sales
Source: Bright MLS
MLS Number: MDFR248412
Disclaimer: Certain information contained herein is derived from information provided by parties other than Homes.com. All information provided is deemed reliable, but is not guaranteed to be accurate and should be independently verified.
The data relating to real estate for sale on this website appears in part through the BRIGHT Internet Data Exchange program, a voluntary cooperative exchange of property listing data between licensed real estate brokerage firms, and is provided by BRIGHT through a licensing agreement.
Listing information is from various brokers who participate in the Bright MLS IDX program and not all listings may be visible on the site.
The property information being provided on or through the website is for the personal, non-commercial use of consumers and such information may not be used for any purpose other than to identify prospective properties consumers may be interested in purchasing.
Some properties which appear for sale on the website may no longer be available because they are for instance, under contract, sold or are no longer being offered for sale.
Property information displayed is deemed reliable but is not guaranteed.
Copyright 2026 Bright MLS, Inc.
Ask me questions while you tour the home.