NOT LISTED FOR SALE

18010 Cedar Waxwing Way Unit 9 Pflugerville, TX 78660

East Pflugerville Neighborhood

Estimated Value: $339,000

4 Beds
3 Baths
2,211 Sq Ft
$153/Sq Ft Est. Value

Sale Details

Date Sold: January 15, 2026

14 Days on Market

Highlights

  • New Construction
  • Main Floor Primary Bedroom
  • Community Pool
  • Open Floorplan
  • Neighborhood Views
  • Covered Patio or Porch

About This Home

As of January 2026

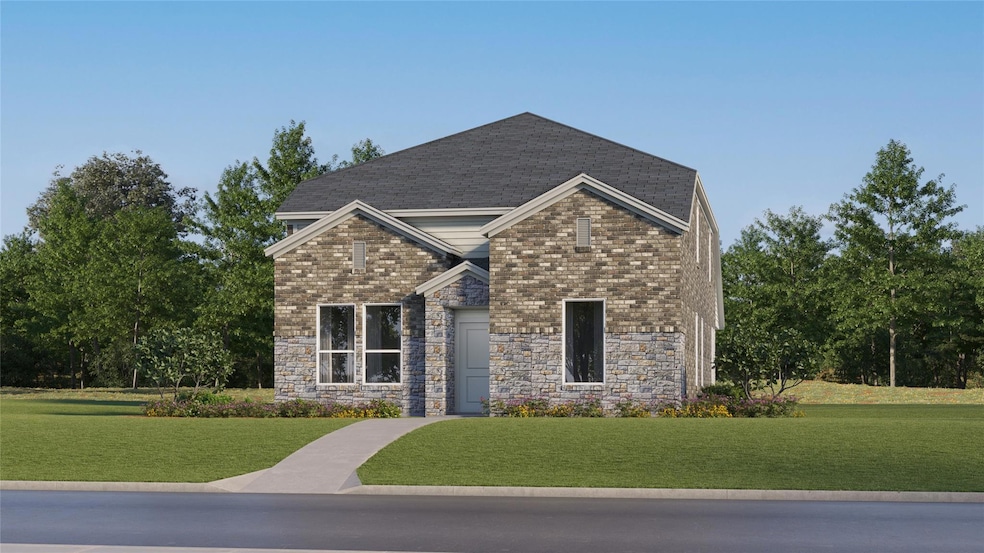
The Santiago - This new two-story home features a luxurious owner’s suite on the first floor, offering improved comfort and convenience with an en-suite bathroom and walk-in closet. Another bedroom is located off the foyer, leading to a spacious and flexible open-concept layout with convenient access to a covered patio. On the second floor, two additional bedrooms are located near a versatile game room. A rear two-car garage completes the home. Photos are for illustrative purposes only. Estimated Completion December 2025.

Last Agent to Sell the Property

Christopher Marti

Marti Realty Group Brokerage Phone: (830) 660-1004 License #0628996 Listed on: 11/26/2025

Last Buyer's Agent

Non Member

Non Member License #785011

Home Details

Home Type

  • Single Family

Est. Annual Taxes

  • $549

Year Built

  • Built in 2025 | New Construction

Lot Details

  • 4,400 Sq Ft Lot
  • Southwest Facing Home
  • Interior Lot
  • Front Yard Sprinklers
  • Back Yard Fenced and Front Yard
  • Property is in excellent condition

HOA Fees

  • $85 Monthly HOA Fees

Parking

  • 2.02 Car Attached Garage

Home Design

  • Brick Exterior Construction
  • Slab Foundation
  • Composition Roof
  • Cement Siding
  • Stone Siding

Interior Spaces

  • 2,211 Sq Ft Home
  • 2-Story Property
  • Open Floorplan
  • Entrance Foyer
  • Neighborhood Views

Kitchen

  • Breakfast Bar
  • Gas Range
  • Microwave
  • Dishwasher
  • Kitchen Island

Flooring

  • Carpet
  • Tile
  • Vinyl

Bedrooms and Bathrooms

  • 4 Bedrooms | 2 Main Level Bedrooms
  • Primary Bedroom on Main
  • Walk-In Closet
  • 3 Full Bathrooms

Laundry

  • Laundry on main level
  • Washer and Dryer

Schools

  • Carpenter Elementary School
  • Bohls Middle School
  • Weiss High School

Additional Features

  • Stepless Entry
  • Covered Patio or Porch
  • Central Heating and Cooling System

Listing and Financial Details

  • Assessor Parcel Number 18010 Cedar Waxwing Way # 9

Community Details

Overview

  • Association fees include common area maintenance
  • Meadowlark Preserve HOA
  • Built by Lennar
  • Meadowlark Preserve Subdivision

Recreation

  • Community Pool
  • Trails

Home Details

Home Type

Single Family

Est. Annual Taxes

$549

Year Built

Built in 2025 | New Construction

Lot Details

4,400 Sq Ft Lot

HOA Fees

$85 per month

Parking

2

Listing Details

  • Property Type: Residential
  • Property Sub Type: Single Family Residence
  • Year Built: 2025
  • Additional Parcels: No
  • Direction Faces: Southwest
  • Directions: From I-35 N, take Exit 247 toward FM 1825/Pflugerville, turn right onto FM 1825 /E Pecan St, drive ~3.5 mi, then left onto Weiss Ln for ~2 mi, then right onto Pleasanton Pkwy (into Meadowlark Preserve) and follow the internal streets to 18010 Cedar Waxwing Way #9.
  • Disclosures: None
  • Fencing: Back Yard, Privacy
  • Garage Spaces: 2.02
  • Green Energy Efficient: None
  • Green Sustainability: None
  • Levels: Two
  • Living Area: 2211
  • Other Structures: None
  • Special Listing Conditions: Standard
  • Attribution Contact: (830) 660-1004
  • ETJ Extra Territorial Jurdn: See Remarks
  • Estimated Taxes: 0.00
  • FEMA Flood Plain: No
  • Current Price Lot Size Squ: 77.05
  • Current Price By Living Ar: 153.32
  • Current Price By Original : 0.98
  • List Price Lot Size Square: 77.05
  • List Price By Living Area: 153.32
  • List Price By Original Lis: 0.98
  • Restrictions: None
  • Tax Exemptions: None
  • Special Features: 4098

Interior Features

  • Interior Amenities: Breakfast Bar, Entrance Foyer, Interior Steps, Kitchen Island, Open Floorplan, Primary Bedroom on Main, Walk-In Closet(s)
  • View: Neighborhood
  • Flooring: Carpet, Tile, Vinyl
  • Accessibility Features: None
  • Appliances: Dishwasher, Gas Range, Microwave, Refrigerator, Washer/Dryer
  • Main Level Bedrooms: 2
  • Property Condition: New Construction, Excellent
  • Window Features: None
  • Laundry Location: Main Level

Beds/Baths

  • Full Bathrooms: 3
  • Bedrooms: 4

Exterior Features

  • Exterior Features: No Exterior Steps, Private Yard
  • Roof: Composition
  • Builder Name: Lennar
  • Foundation: Slab
  • Patio And Porch Features: Covered, Patio, Porch
  • Pool Features: None
  • Private Pool: No
  • Waterfront Features: None
  • Waterfront: No

Garage/Parking

  • Total Covered Spaces: 2.02
  • Parking Features: Attached, Garage
  • Total Parking Spaces: 2

Utilities

  • Sewer: Public Sewer
  • Utilities: Electricity Available, Sewer Connected, Water Connected
  • Heating: Central
  • Water Source: Public
  • Cooling: Central Air

Condo/Co-op/Association

  • HOA Fee Includes: Common Area Maintenance
  • Association Fee Frequency: Monthly
  • Association Fee: 85

Association/Amenities

  • Association Name: Meadowlark Preserve HOA
  • Association: Yes
  • Community Features: Pool, Trail(s)

Schools

  • Elementary School: Carpenter Elementary School
  • High School: Weiss
  • Middle/Junior School: Bohls Middle School
  • Junior High Dist: Pflugerville ISD

Lot Info

  • Lot Features: Back Yard, Front Yard, Interior Lot, Sprinklers In Front
  • Parcel Number: 18010 Cedar Waxwing Way # 9
  • Lot Size Acres: 0.101
  • Lot Size Sq Ft: 4399.56
  • Subdivision Name: Meadowlark Preserve

Building Info

  • Construction Materials: Brick, Cement Siding, Stone
  • New Construction: Yes

Tax Info

  • Tax Block: 0
  • Tax Year: 2025
  • Tax Annual Amount: 549
  • Tax Rate: 2.52000000000000
Create a Home Valuation Report for This Property
The Home Valuation Report is an in-depth analysis detailing your home's value as well as a comparison with similar homes in the area

Home Values in the Area

Source: Public Records

Average Home Value in this Area


Source: Public Records

Property History

We collect this data history from publicly available records. To have your information removed, we recommend requesting removal directly through your county’s website.

Date Event Price List to Sale Price per Sq Ft
01/15/2026 01/15/26 Sold -- -- --
12/10/2025 12/10/25 Pending -- -- --
12/06/2025 12/06/25 Price Changed $339,000 -0.6% $153 / Sq Ft
12/01/2025 12/01/25 Price Changed $341,000 -3.7% $154 / Sq Ft
11/29/2025 11/29/25 Price Changed $354,000 +2.6% $160 / Sq Ft
11/26/2025 11/26/25 For Sale $345,000 -- $156 / Sq Ft
Source: Unlock MLS (Austin Board of REALTORS®)

Agents Affiliated with this Home

  • Section Image
See All Agents

Map

Source: Unlock MLS (Austin Board of REALTORS®)

MLS Number: 9844702

Unlock MLS (Austin Board of REALTORS®)
Your Personal Tour Guide

Ask me questions while you tour the home.