
Melissa Best
CAN REALTY, LLC
(709) 701-2743
162 Total Sales
77 in Umatilla
$30K - $635K Price Range

Estimated Value: $302,307
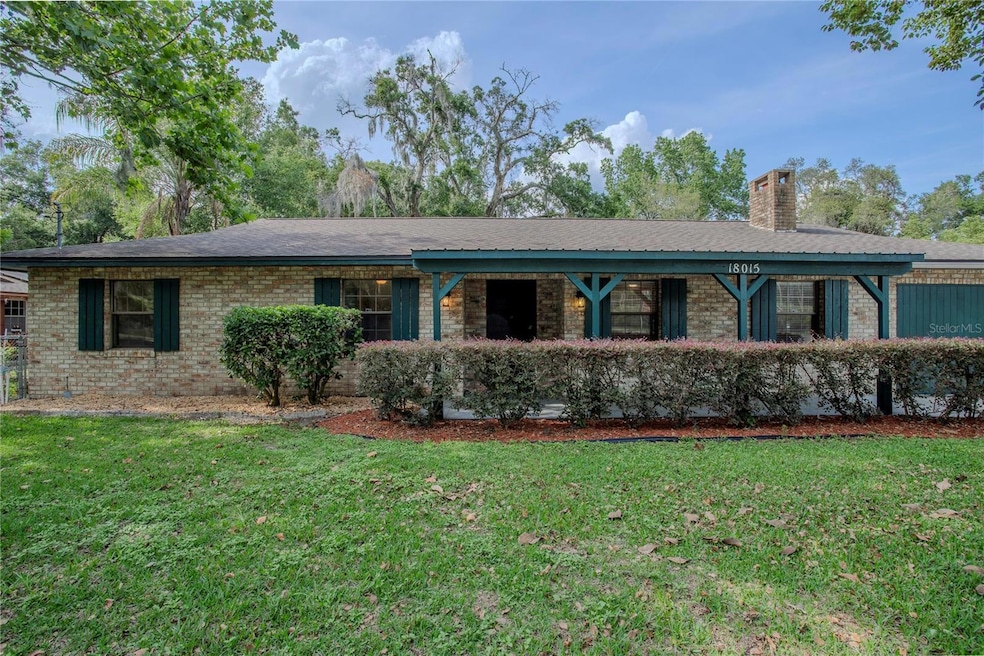
* Seller Motivated – USDA Eligible!* Don’t miss this spacious 3-bedroom, 2-bath block home situated on a desirable corner lot in Umatilla! Offering over 1,700 sq ft of air-conditioned living space, this property combines comfort, function, and value. Key upgrades include a *new roof (2018)*, *updated plumbing (2007)*, and *A/C system (2008)*—providing peace of mind for years to come. The home features *city water and septic*, plus a *fully fenced yard* with *utility shed equipped with electricity*, ideal for extra storage, hobbies, or a workshop. The garage has been converted into additional living space, adding flexibility for a home office, gym, or bonus room—but can easily be converted back if desired. Enjoy *deeded access to a large, spring-fed lake*, perfect for fishing, kayaking, or simply enjoying the outdoors. With **no HOA**, this home offers both freedom and opportunity—whether you're a first-time buyer, growing family, or investor. Conveniently located near local schools, parks, and amenities.
Schedule your private showing today!
Last Agent to Sell the Property
FIERCE REALTY Brokerage Phone: 407-758-5179 License #3359174 Listed on: 05/21/2025
We collect this data history from publicly available records. To have your information removed, we recommend requesting removal directly through your county’s website.
Melissa Best
CAN REALTY, LLC
(709) 701-2743
162 Total Sales
77 in Umatilla
$30K - $635K Price Range
Reshunda Henderson
KINGS REALTY & CO LLC
(321) 415-9758
21 Total Sales
1 in Umatilla
$364,000 Price
Brandy Lake
LAKE LIFE REALTY
(352) 717-9025
61 Total Sales
3 in Umatilla
$137K - $385K Price Range
Angela Carney
CORCORAN PREMIER REALTY
(689) 600-1898
90 Total Sales
1 in Umatilla
$322,990 Price
Lois Benaglio
HICKORY HILL REALTY & MGT INC.
(321) 395-5744
29 Total Sales
2 in Umatilla
$87K - $365K Price Range
Sherri King
WATSON REALTY CORP
(386) 414-7133
85 Total Sales
1 in Umatilla
$440,000 Price
We collect this data history from publicly available records. To have your information removed, we recommend requesting removal directly through your county’s website.
| Date | Buyer | Sale Price | Title Company |
|---|---|---|---|
| $292,000 | None Listed On Document | ||
| Burt Keith A | $81,000 | Attorney | |
| Chavis Susan T | $37,100 | None Available | |
| Chavis Billy D | $122,900 | -- | |
| Lucas Michael E | $80,000 | -- |
We collect this data history from publicly available records. To have your information removed, we recommend requesting removal directly through your county’s website.
| Date | Status | Borrower | Loan Amount |
|---|---|---|---|
| Open | $286,711 | ||
| Previous Owner | Burt Keith A | $85,046 |
We collect this data history from publicly available records. To have your information removed, we recommend requesting removal directly through your county’s website.
| Date | Event | Price | List to Sale | Price per Sq Ft |
|---|---|---|---|---|
| 08/07/2025 08/07/25 | Sold | $292,000 | -2.3% | $169 / Sq Ft |
| 07/17/2025 07/17/25 | Pending | -- | -- | -- |
| 07/08/2025 07/08/25 | Price Changed | $299,000 | -3.5% | $173 / Sq Ft |
| 05/21/2025 05/21/25 | For Sale | $310,000 | -- | $180 / Sq Ft |
We collect this data history from publicly available records. To have your information removed, we recommend requesting removal directly through your county’s website.
| Year | Tax Paid | Tax Assessment Tax Assessment Total Assessment is a certain percentage of the fair market value that is determined by local assessors to be the total taxable value of land and additions on the property. | Land | Improvement |
|---|---|---|---|---|
| 2026 | $3,897 | $276,004 | $68,750 | $207,254 |
| 2025 | $3,518 | $274,314 | $68,750 | $205,564 |
| 2024 | $3,518 | $274,314 | $68,750 | $205,564 |
| 2023 | $3,518 | $267,836 | $68,750 | $199,086 |
| 2022 | $3,000 | $218,701 | $43,750 | $174,951 |
| 2021 | $2,623 | $177,988 | $0 | $0 |
| 2020 | $2,413 | $138,872 | $0 | $0 |
| 2019 | $2,230 | $121,538 | $0 | $0 |
| 2018 | $2,183 | $121,538 | $0 | $0 |
| 2017 | $2,003 | $111,651 | $0 | $0 |
| 2016 | $1,954 | $111,651 | $0 | $0 |
| 2015 | $1,918 | $109,598 | $0 | $0 |
| 2014 | $1,679 | $83,740 | $0 | $0 |
Seller's Agent in 2025
Stacy Potter
FIERCE REALTY
(352) 267-0804
33 Total Sales
MM
Buyer's Agent in 2025
Mindy Machock
KELLER WILLIAMS REALTY AT THE PARKS
(407) 461-1866
33 Total Sales
Source: Stellar MLS
MLS Number: G5097363
APN: 01-18-26-0300-00D-01100
Disclaimer: Certain information contained herein is derived from information provided by parties other than Homes.com. All information provided is deemed reliable, but is not guaranteed to be accurate and should be independently verified.
All data is obtained from various sources and may not have been verified by broker or MLS GRID. Supplied Open House Information is subject to change without notice. All information should be independently reviewed and verified for accuracy. Properties may or may not be listed by the office/agent presenting the information. Some IDX listings have been excluded from this website. IDX information is provided exclusively for personal, non-commercial use, and may not be used for any purpose other than to identify prospective properties consumers may be interested in purchasing. Information is deemed reliable but not guaranteed.
Listings courtesy of Stellar MLS as distributed by MLS GRID.
Based on information submitted to the MLS GRID
Listing Information presented by local MLS brokerage: Ten-X - (888)-952-6393
Ask me questions while you tour the home.