
Seller's Agent in 2021
Kristen Novoa
Vista Sotheby’s International Realty
(310) 650-1078
41 Total Sales
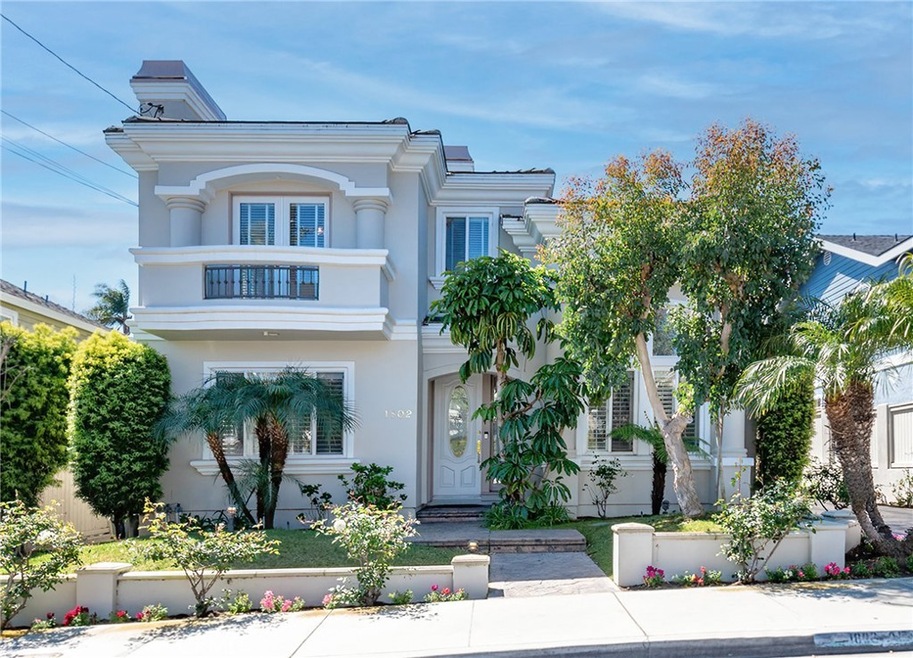
Estimated Value: $1,749,557
In one of California’s most beautiful beach towns, this home offers a space of rejuvenation in a lovely neighborhood surrounded by award-winning schools. Cruise your way down palm tree lined roads to a coastal home featuring a lush yard. As you step into the recently painted home you’ll be warmly greeted by the sunshine entering in through expansive windows. Designed w/ aesthetics in mind, a spiral staircase guides your eyes up at the high ceilings to 2 tiered chandeliers that brighten the dining area. Prepare a snack in the kitchen which features a pantry, cabinet space, & a wrap-around-countertop w/ dual sinks, or meander towards 2 separate seating areas, each w/ their own fireplace to relax by. From here, glass doors lead out to an easily-maintained patio w/ matured foliage or head upstairs to the large bedrooms with additional storage. Ideally located by the beach, shops, & parkettes, living in Redondo Beach is a dream turned into reality.
Last Agent to Sell the Property
Vista Sotheby’s International Realty License #01291929 Listed on: 03/25/2021
We collect this data history from publicly available records. To have your information removed, we recommend requesting removal directly through your county’s website.
We collect this data history from publicly available records. To have your information removed, we recommend requesting removal directly through your county’s website.
| Date | Buyer | Sale Price | Title Company |
|---|---|---|---|
| -- | None Listed On Document | ||
| -- | Progressive Title Company | ||
| -- | Chicago Title Co | ||
| $539,000 | Investors Title Company |
We collect this data history from publicly available records. To have your information removed, we recommend requesting removal directly through your county’s website.
| Date | Status | Borrower | Loan Amount |
|---|---|---|---|
| Previous Owner | $620,000 | ||
| Previous Owner | $610,000 | ||
| Previous Owner | $418,000 |
We collect this data history from publicly available records. To have your information removed, we recommend requesting removal directly through your county’s website.
| Date | Event | Price | List to Sale | Price per Sq Ft |
|---|---|---|---|---|
| 05/21/2021 05/21/21 | Sold | $1,370,000 | +5.8% | $523 / Sq Ft |
| 04/18/2021 04/18/21 | Pending | -- | -- | -- |
| 04/13/2021 04/13/21 | Price Changed | $1,295,000 | -6.8% | $495 / Sq Ft |
| 03/25/2021 03/25/21 | For Sale | $1,389,000 | -- | $531 / Sq Ft |
We collect this data history from publicly available records. To have your information removed, we recommend requesting removal directly through your county’s website.
| Year | Tax Paid | Tax Assessment Tax Assessment Total Assessment is a certain percentage of the fair market value that is determined by local assessors to be the total taxable value of land and additions on the property. | Land | Improvement |
|---|---|---|---|---|
| 2025 | $17,631 | $1,482,929 | $921,256 | $561,673 |
| 2024 | $16,876 | $1,453,853 | $903,193 | $550,660 |
| 2023 | $16,564 | $1,425,347 | $885,484 | $539,863 |
| 2022 | $16,298 | $1,397,400 | $868,122 | $529,278 |
| 2021 | $8,903 | $735,609 | $326,176 | $409,433 |
| 2020 | $8,889 | $728,067 | $322,832 | $405,235 |
| 2019 | $8,688 | $713,792 | $316,502 | $397,290 |
| 2018 | $8,428 | $699,797 | $310,297 | $389,500 |
| 2016 | $8,144 | $672,625 | $298,249 | $374,376 |
| 2015 | $7,997 | $662,523 | $293,770 | $368,753 |
| 2014 | $7,883 | $649,546 | $288,016 | $361,530 |
Seller's Agent in 2021
Kristen Novoa
Vista Sotheby’s International Realty
(310) 650-1078
41 Total Sales
Buyer's Agent in 2021
Alex Abad
Tower-60
(310) 877-6488
65 Total Sales
Source: California Regional Multiple Listing Service (CRMLS)
MLS Number: SB21061656
APN: 4161-002-067
Disclaimer: Certain information contained herein is derived from information provided by parties other than Homes.com. All information provided is deemed reliable, but is not guaranteed to be accurate and should be independently verified.
The multiple listing data appearing on this website, or contained in reports produced therefrom, is owned and copyrighted by California Regional Multiple Listing Service, Inc. ("CRMLS") and is protected by all applicable copyright laws. Information provided is for viewer's personal, non-commercial use and may not be used for any purpose other than to identify prospective properties the viewer may be interested in purchasing. All listing data, including but not limited to square footage and lot size is believed to be accurate, but the listing Agent, listing Broker and CRMLS and its affiliates do not warrant or guarantee such accuracy. The viewer should independently verify the listed data prior to making any decisions based on such information by personal inspection and/or contacting a real estate professional.
Based on information from California Regional Multiple Listing Service, Inc. and /or other sources. All data, including all measurements and calculations of area, is obtained from various sources and has not been, and will not be, verified by broker or MLS. All information should be independently reviewed and verified for accuracy. Properties may or may not be listed by the office/agent presenting the information
Ask me questions while you tour the home.