NOT LISTED FOR SALE

1802 E Sheridan St Laramie, WY 82070

Laramie Area

Estimated Value: $471,000 - $502,000

6 Beds
3 Baths
2,796 Sq Ft
$174/Sq Ft Est. Value

Sale Details

Date Sold: January 30, 2026

Current estimated payment $2,927 / mo

110 Days on Market

Highlights

  • Corner Lot
  • 2 Car Detached Garage
  • Laundry Room
  • Den
  • Bathtub with Shower
  • 3-minute walk to Washington Park

About This Home

As of January 2026

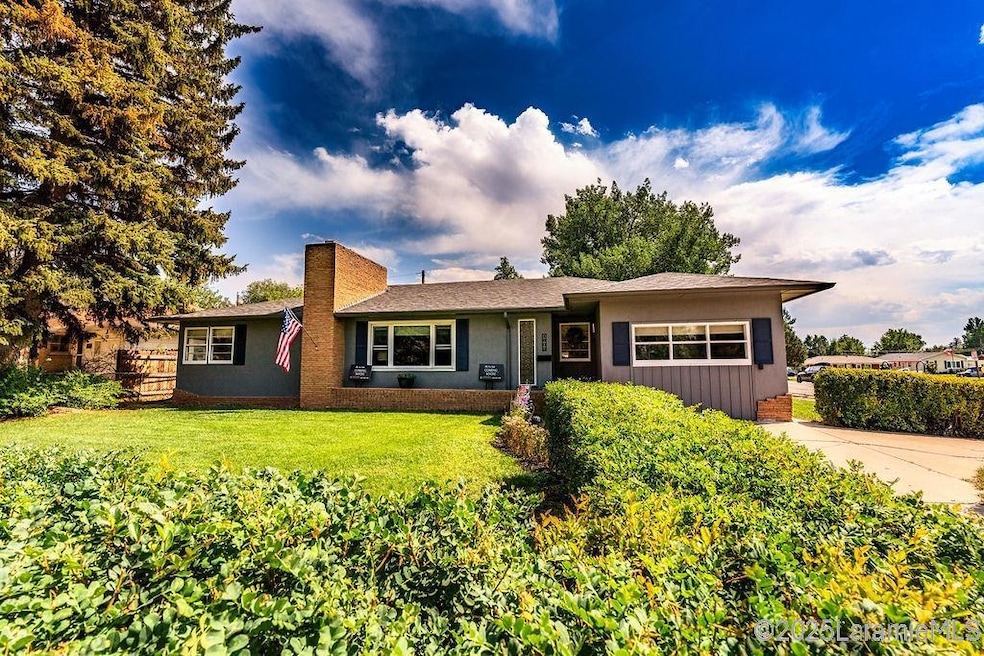
New roof, new furnace, new carpet, new paint, all sorts of updates and more come with 1802 Sheridan! There is so much to appreciate in this spacious and thoughtfully updated 1950s gem, ideally situated on a coveted corner lot directly across from Laramie's beautiful Washington Park. With 5-6 bedrooms, 3 bathrooms, and approximately 2,796 square feet of finished living space (2,412 SF above grade plus a 384 SF basement addition), this home offers room to grow, relax, and entertain. Step inside to a sprawling layout that includes an inviting family room, gleaming hardwood floors, and an additional bonus room perfect for a 6th bedroom, home office, or rec space. Recent updates bring peace of mind and style, including a new roof, new gutters, fresh exterior paint, modern lighting, interior touch-up paint, brand-new carpet, refinished cabinetry, new furnace and more. The oversized 2-car garage/workshop provides ample storage and convenience, while the thoughtfully designed floor plan maximizes space and comfort throughout. Whether you're enjoying park views from your front windows, hosting gatherings in the generous living spaces, or retreating to one of the many private bedrooms, this home blends classic charm with smart updates and unbeatable location. Don’t miss this rare opportunity to own a spacious, move-in ready home in the heart of Laramie! All measurements are approximations only.

Last Agent to Sell the Property

Lisa Moehrke

Hammontree Real Estate License #12920 Listed on: 08/04/2025

Last Buyer's Agent

Isaac Sutton

Elevate Real Estate License #17387

Range of Values:

--
Value Increase
--
Percent Increase
--
Adjusted for Inflation
Collateral Analytics

Collateral Analytics Collateral Analytics AVMs (Automated Valuation Model) employ a number of statistical approaches combined with neighborhood-specific comparable selection guarantees the most up-to-date and precise valuations.

Not Available

Collateral Analytics does not have data for the current month. Please view the chart for historical values.

ICE

ICE Mortgage Technology ICE Mortgage Technology’s AVM (Automated Valuation Model) is a state-of-the-art online residential property valuation tool that provides a quick and accurate estimate of the value of almost any home in the U.S.

Not Available

ICE Mortgage Technology does not have data for the current month. Please view the chart for historical values.

First American

First American First American Data & Analytics’ next-generation AVM combines unrivaled data assets with a blended ensemble of valuation models to produce highly accurate, reliable valuations you can trust.

Not Available

First American does not have data for the current month. Please view the chart for historical values.

Quantarium

Quantarium Quantarium’s valuation service, repeatedly proven the industry’s most accurate and comprehensive, is supercharged with a self-learning and auto-tuning AI engine that continually becomes smarter and more accurate as it processes daily inputs from the industry’s leading RE data lake.

Not Available

Quantarium does not have data for the current month. Please view the chart for historical values.

Average Value
Not Available
List Price
Sold Price
Create a Home Valuation Report for This Property
The Home Valuation Report is an in-depth analysis detailing your home's value as well as a comparison with similar homes in the area

Home Details

Home Type

  • Single Family

Est. Annual Taxes

  • $2,937

Year Built

  • Built in 1954

Lot Details

  • 9,148 Sq Ft Lot
  • Corner Lot

Home Design

  • Shingle Roof
  • Stucco

Interior Spaces

  • 1-Story Property
  • Ceiling Fan
  • Wood Burning Fireplace
  • Dining Room
  • Den
  • Finished Basement

Kitchen

  • Built-In Electric Range
  • Microwave
  • Dishwasher

Bedrooms and Bathrooms

  • 6 Bedrooms
  • 3 Bathrooms
  • Bathtub with Shower
  • Separate Shower

Laundry

  • Laundry Room
  • Dryer
  • Washer

Parking

  • 2 Car Detached Garage
  • Workshop in Garage

Utilities

  • Forced Air Heating System
  • Heating System Uses Gas
  • Gas Water Heater

Listing and Financial Details

  • Exclusions: Staging.

Home Details

Home Type

Single Family

Est. Annual Taxes

$2,937

Year Built

Built in 1954

Lot Details

9,148 Sq Ft Lot

Listing Details

  • Status Category: Sold
  • List Price/ Sq Ft: 169.85
  • Restrictions Easements: Subject to Zoning
  • Selling Financing: Conventional
  • Tax Year: 2025
  • Master Plan Zoning: Single-Family Residential
  • Year Built: 1954
  • Items Not Included: Staging.
  • Roof Type: Shingled
  • Finished Above Grade Sq Ft: 2412
  • Below Grade Sq Ft: 384
  • Dining Facility: Dining Area
  • A D U Main Entry Floor3: Main Level
  • A D U Main Entry Floor4: Main Level
  • A D U Main Entry Floor5: Main Level
  • Rental Information Laundry: Laundry Room
  • Stories Style: 1 Story
  • Special Features: None
  • Property Sub Type: Detached
  • Stories: 315

Interior Features

  • Second Floor Total Sq Ft: 2796
  • New Construction: No
  • Appliances: Built-In Electric Range, Dishwasher Built-In, Dryer, Microwave, Washer, Water Heater-Gas, Refrigerator
  • Basement: Fully Finished
  • Primary Bathroom Features: Master Bath, Separate Shower, Tub/Shower
  • Fireplace: One, Wood
  • Room 13: Laundry Room
  • Bedroom 5: Master Bedroom
  • Room 6: Master Bath
  • Room 7: Bedroom
  • Room 8: Full Bath
  • Room 9: Bedroom
  • Total Bedrooms: 6

Exterior Features

  • Exterior: Stucco

Garage/Parking

  • Garage Sq Ft: 630
  • General Info:_pound_ of Garage Stalls: 2

Utilities

  • Utilities Available: Electricity, Natural Gas, Sewer-City, Water-City
  • Cooling: Ceiling Fan(s)
  • Heat Fuel Type: Electric, Natural Gas

Condo/Co-op/Association

  • Association Fee: None.

Schools

  • Junior High Dist: Spring Creek

Lot Info

  • Irrigation Water Rights Acres: 0.21
  • Flood Plain: Not Verified
  • Lot Description: Corner Lot
  • Lot Size: 9165

Tax Info

  • Total Taxes: 2937

Ownership History

We collect this data history from publicly available records. To have your information removed, we recommend requesting removal directly through your county’s website.

Date Name Owned For Owner Type

Purchase Details

Listed on
Aug 4, 2025
Closed on
Jan 29, 2026
Sold by
Thornburgh Property Llc
Bought by
Seller's Agent
Lisa Moehrke
Hammontree Real Estate
Buyer's Agent
Isaac Sutton
Elevate Real Estate
List Price
$542,524
Views
170
Current Estimated Value
$495,520

Home Financials for this Owner

Home Financials are based on the most recent Mortgage that was taken out on this home.
Original Mortgage
$379,920
Outstanding Balance
$378,085
Interest Rate
6.21%
Mortgage Type
New Conventional
Estimated Equity
$108,904
Source: Public Records

Purchase History

We collect this data history from publicly available records. To have your information removed, we recommend requesting removal directly through your county’s website.

Date Buyer Sale Price Title Company
-- First American Title
Source: Public Records

Mortgage History

We collect this data history from publicly available records. To have your information removed, we recommend requesting removal directly through your county’s website.

Date Status Borrower Loan Amount
Open $379,920
Source: Public Records

Property History

We collect this data history from publicly available records. To have your information removed, we recommend requesting removal directly through your county’s website.

Date Event Price List to Sale Price per Sq Ft
01/30/2026 01/30/26 Sold -- -- --
11/22/2025 11/22/25 Pending -- -- --
09/05/2025 09/05/25 Price Changed $491,000 -6.4% $176 / Sq Ft
08/19/2025 08/19/25 Price Changed $524,524 -3.3% $188 / Sq Ft
08/04/2025 08/04/25 For Sale $542,524 -- $194 / Sq Ft
Source: Laramie Board of REALTORS® MLS

Tax History

We collect this data history from publicly available records. To have your information removed, we recommend requesting removal directly through your county’s website.

Year Tax Paid Tax Assessment Tax Assessment Total Assessment is a certain percentage of the fair market value that is determined by local assessors to be the total taxable value of land and additions on the property. Land Improvement
2026 $2,319 $41,087 $6,978 $34,109
2025 $2,319 $31,766 $5,032 $26,734
2024 $29 $40,233 $6,452 $33,781
2023 $2,845 $38,976 $6,452 $32,524
2022 $2,512 $34,413 $6,208 $28,205
2021 $2,155 $29,524 $5,442 $24,082
2020 $2,039 $27,931 $4,606 $23,325
2019 $1,913 $26,208 $4,606 $21,602
2018 $1,825 $25,000 $4,606 $20,394
2017 $1,925 $26,373 $4,606 $21,767
2016 $1,901 $26,041 $4,606 $21,435
2015 $1,798 $24,629 $4,606 $20,023
2014 $1,769 $24,237 $0 $0
Source: Public Records

Agents Affiliated with this Home

  • Section Image
  • Section Image
See All Agents

Map

Source: Laramie Board of REALTORS® MLS

MLS Number: 250555

APN: 05-1573-03-2-12-010.00

Your Personal Tour Guide

Ask me questions while you tour the home.