
Seller's Agent in 2013
Sallie Rhett
Shaheen Ruth Martin & Fonville
(804) 399-6384
2 in this area
65 Total Sales
Estimated Value: $509,000 - $552,000
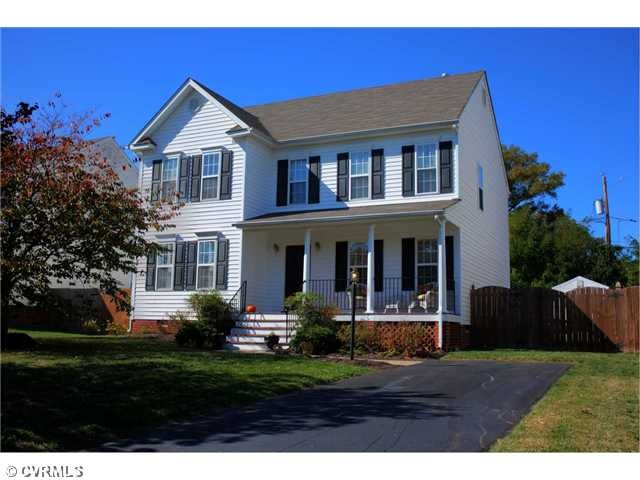
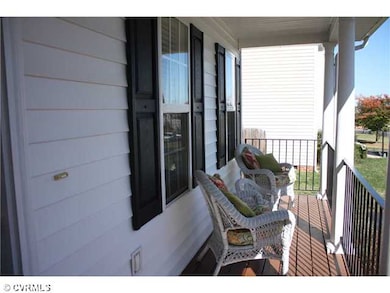
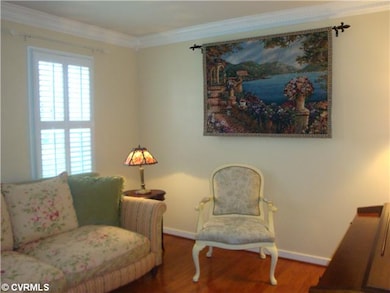
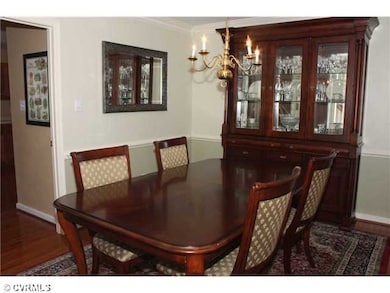
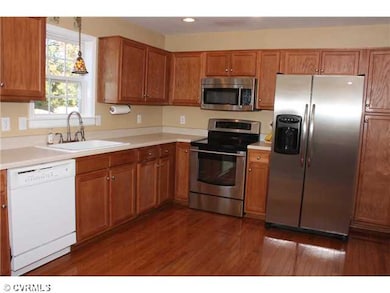
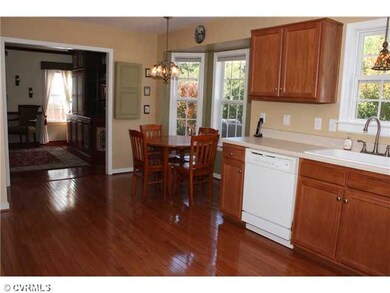
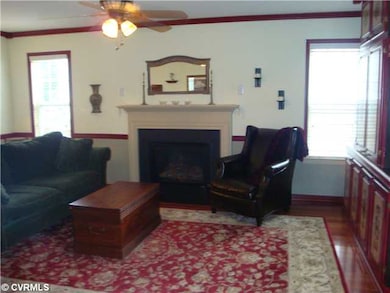
PERFECT LOCATION! Conveniently located between downtown and Short Pump. This is a fabulous turn-key,3BR,2.5Bath Colonial.Built in 2003, but looks brand new! Many upgrades including HEAVY CUSTOM MOULDINGS,wood flrs in foyer,LR,DR,& kitchen.The family room has gorgeous Brazilian cherry flrs,and a gas fireplace with custom mantel. The sparkling kitchen features wd cabinets, an eat-in area with bay window, and custom spice built-in. Huge master suite w/private bath, walk-in closet, and office nook. Enjoy the custom deck,stone patio, custom shed, privacy fence and beautiful professional landscaping. Great county schools and close to everything!!
Last Agent to Sell the Property
Shaheen Ruth Martin & Fonville License #0225062397 Listed on: 10/22/2012
Last Buyer's Agent
Connie Myers
Long & Foster REALTORS License #0225031464
We collect this data history from publicly available records. To have your information removed, we recommend requesting removal directly through your county’s website.
We collect this data history from publicly available records. To have your information removed, we recommend requesting removal directly through your county’s website.
| Date | Buyer | Sale Price | Title Company |
|---|---|---|---|
| -- | Old Republic National Title | ||
| $237,500 | -- | ||
| $192,025 | -- |
We collect this data history from publicly available records. To have your information removed, we recommend requesting removal directly through your county’s website.
| Date | Status | Borrower | Loan Amount |
|---|---|---|---|
| Open | $275,000 | ||
| Closed | $275,000 | ||
| Previous Owner | $65,000 | ||
| Previous Owner | $233,007 | ||
| Previous Owner | $140,000 |
We collect this data history from publicly available records. To have your information removed, we recommend requesting removal directly through your county’s website.
| Date | Event | Price | List to Sale | Price per Sq Ft |
|---|---|---|---|---|
| 01/18/2013 01/18/13 | Sold | $237,500 | +1.1% | $128 / Sq Ft |
| 11/27/2012 11/27/12 | Pending | -- | -- | -- |
| 10/22/2012 10/22/12 | For Sale | $234,950 | -- | $126 / Sq Ft |
We collect this data history from publicly available records. To have your information removed, we recommend requesting removal directly through your county’s website.
| Year | Tax Paid | Tax Assessment Tax Assessment Total Assessment is a certain percentage of the fair market value that is determined by local assessors to be the total taxable value of land and additions on the property. | Land | Improvement |
|---|---|---|---|---|
| 2026 | $3,938 | $474,400 | $100,000 | $374,400 |
| 2025 | $3,938 | $413,300 | $90,000 | $323,300 |
| 2024 | $3,722 | $400,200 | $90,000 | $310,200 |
| 2023 | $3,402 | $400,200 | $90,000 | $310,200 |
| 2022 | $3,257 | $383,200 | $80,000 | $303,200 |
| 2021 | $3,113 | $324,400 | $64,000 | $260,400 |
| 2020 | $2,822 | $324,400 | $64,000 | $260,400 |
| 2019 | $2,670 | $306,900 | $64,000 | $242,900 |
| 2018 | $2,535 | $291,400 | $64,000 | $227,400 |
| 2017 | $2,294 | $263,700 | $60,000 | $203,700 |
| 2016 | $2,231 | $256,400 | $60,000 | $196,400 |
| 2015 | $2,073 | $238,300 | $60,000 | $178,300 |
| 2014 | $2,073 | $238,300 | $60,000 | $178,300 |
Seller's Agent in 2013
Sallie Rhett
Shaheen Ruth Martin & Fonville
(804) 399-6384
2 in this area
65 Total Sales
C
Buyer's Agent in 2013
Connie Myers
Long & Foster
Source: Central Virginia Regional MLS
MLS Number: 1226010
APN: 764-743-5555
Disclaimer: Certain information contained herein is derived from information provided by parties other than Homes.com. All information provided is deemed reliable, but is not guaranteed to be accurate and should be independently verified.
All or a portion of th multiple Listing information is provided by the Central Virginia Regional Multiple Listing Service, LLC, from a copyrighted compilation of Listing s. All CVR MLS information provided is deemed reliable but is not guaranteed accurate. The compilation of Listings and each individual Listing are ©2026 Central Virginia Regional Multiple Listing Service, LLC. All rights reserved.
Ask me questions while you tour the home.