
Michelle Gomez
Magnolia Realty
(866) 805-6299
51 Total Sales
4 in Downtown Leander
$425K - $465K Price Range
Estimated Value: $316,000 - $406,000
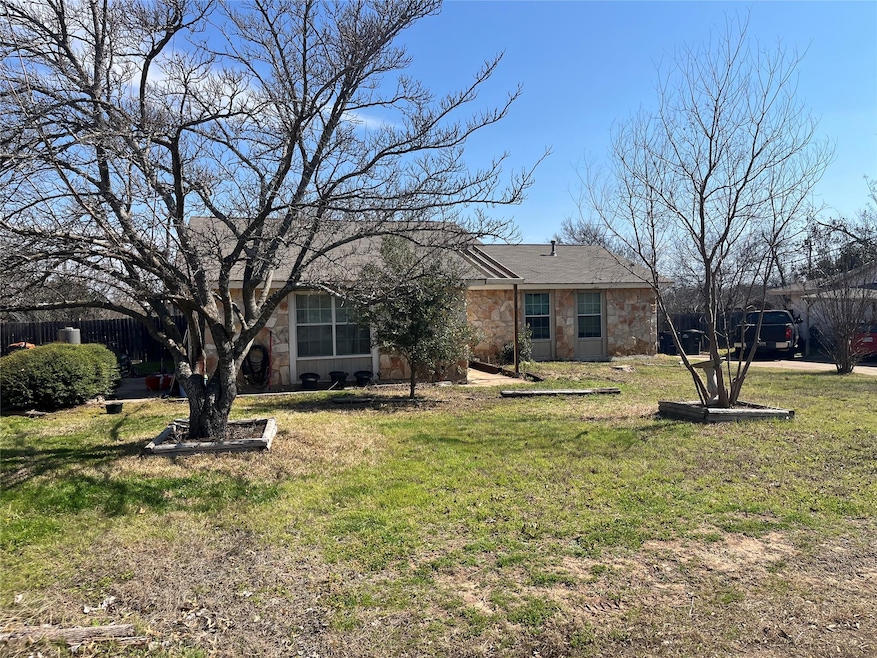
Charming 4-bedroom, 3-bath home with a private office in the peaceful County Glen neighborhood. This single-story home, with no HOA, offers a spacious living area featuring a vaulted, beamed ceiling. The generous yard, sitting on nearly half an acre, provides plenty of space to enjoy the outdoors. A separate storage building with electricity adds extra versatility. Conveniently located near shopping, dining, schools, and entertainment. A fantastic opportunity to make this home your own!
Last Agent to Sell the Property
Pacesetter Properties Brokerage Phone: (512) 577-8697 License #0638365 Listed on: 03/06/2025
Co-Listed By
Pacesetter Properties Brokerage Phone: (512) 577-8697 License #0627196
We collect this data history from publicly available records. To have your information removed, we recommend requesting removal directly through your county’s website.
Michelle Gomez
Magnolia Realty
(866) 805-6299
51 Total Sales
4 in Downtown Leander
$425K - $465K Price Range
Jennifer Lish
CB&A, Realtors
(888) 614-7930
46 Total Sales
3 in Downtown Leander
$340K - $415K Price Range
Stewart Lane
Billboard Asset Management LLC
(737) 237-9787
49 Total Sales
1 in Downtown Leander
$440,000 Price
Desiree Gutierrez
Compass RE Texas, LLC
(855) 929-5710
64 Total Sales
1 in Downtown Leander
$397,000 Price
Adam Baker
Serhant Texas, LLC
(512) 831-7404
130 Total Sales
2 in Downtown Leander
$380K - $410K Price Range
Emily Dieckmann
eXp Realty, LLC
(737) 210-3536
353 Total Sales
1 in Downtown Leander
$470,000 Price
We collect this data history from publicly available records. To have your information removed, we recommend requesting removal directly through your county’s website.
| Date | Buyer | Sale Price | Title Company |
|---|---|---|---|
| -- | Texas National Title | ||
| -- | None Available |
We collect this data history from publicly available records. To have your information removed, we recommend requesting removal directly through your county’s website.
| Date | Status | Borrower | Loan Amount |
|---|---|---|---|
| Open | $265,200 |
We collect this data history from publicly available records. To have your information removed, we recommend requesting removal directly through your county’s website.
| Date | Event | Price | List to Sale | Price per Sq Ft |
|---|---|---|---|---|
| 05/23/2025 05/23/25 | Sold | -- | -- | -- |
| 03/18/2025 03/18/25 | Price Changed | $340,000 | -2.9% | $170 / Sq Ft |
| 03/06/2025 03/06/25 | For Sale | $350,000 | -- | $175 / Sq Ft |
We collect this data history from publicly available records. To have your information removed, we recommend requesting removal directly through your county’s website.
| Year | Tax Paid | Tax Assessment Tax Assessment Total Assessment is a certain percentage of the fair market value that is determined by local assessors to be the total taxable value of land and additions on the property. | Land | Improvement |
|---|---|---|---|---|
| 2025 | $7,842 | $367,480 | $78,000 | $289,480 |
| 2024 | $7,842 | $387,748 | $78,000 | $309,748 |
| 2023 | $7,842 | $342,937 | $78,000 | $264,937 |
| 2022 | $9,391 | $427,116 | $78,000 | $349,116 |
| 2021 | $7,669 | $301,937 | $56,000 | $245,937 |
| 2020 | $6,263 | $244,347 | $52,206 | $192,141 |
| 2019 | $6,573 | $248,439 | $49,000 | $199,439 |
| 2018 | $6,340 | $239,616 | $42,837 | $196,779 |
| 2017 | $5,768 | $212,886 | $39,300 | $173,586 |
| 2016 | $5,169 | $190,791 | $39,300 | $151,491 |
| 2015 | $4,718 | $176,230 | $32,000 | $144,230 |
| 2014 | $4,718 | $170,590 | $0 | $0 |
Seller's Agent in 2025
Laura Watts
Pacesetter Properties
(512) 577-8697
1 in this area
73 Total Sales
Seller Co-Listing Agent in 2025
Christina McNaughton
Pacesetter Properties
(512) 470-9645
2 in this area
60 Total Sales
Buyer's Agent in 2025
Stephen Shaffer
Campus Condos
(512) 256-0195
1 in this area
15 Total Sales
Source: Unlock MLS (Austin Board of REALTORS®)
MLS Number: 4876144
APN: R034907
Disclaimer: Certain information contained herein is derived from information provided by parties other than Homes.com. All information provided is deemed reliable, but is not guaranteed to be accurate and should be independently verified.
Based on information from the Austin Board of REALTORS® (alternatively, from ACTRIS). Neither the Board nor ACTRIS guarantees or is in any way responsible for its accuracy. All data is provided “AS IS” and with all faults. Data maintained by the Board or ACTRIS may not reflect all real estate activity in the market.
Information being provided is for consumers’ personal, non-commercial use and may not be used for any purpose other than to identify prospective properties consumers may be interested in purchasing. All data is obtained from various sources and may not have been verified by broker or MLS GRID. Supplied Open House Information is subject to change without notice. All information should be independently reviewed and verified for accuracy. Properties may or may not be listed by the office/agent presenting the information. Some IDX listings have been excluded from this website.
Based on information submitted to the MLS GRID
Listings courtesy of Unlock MLS (Austin Board of REALTORS®) as distributed by MLS GRID
Ask me questions while you tour the home.