NOT LISTED FOR SALE

1802 State St Unit A Granger, IA 50109

Granger Area

Estimated Value: $201,000 - $209,000

2 Beds
2 Baths
1,096 Sq Ft
$186/Sq Ft Est. Value

Sale Details

Date Sold: February 23, 2023

Last sale price $174,000 $159 Per Sq Ft

Est. 17% increase in value since last sale

Current estimated payment $1,374 / mo

21 Days on Market

Highlights

  • Ranch Style House
  • No HOA
  • Patio
  • Sun or Florida Room
  • Formal Dining Room
  • Forced Air Heating and Cooling System

About This Home

As of February 2023

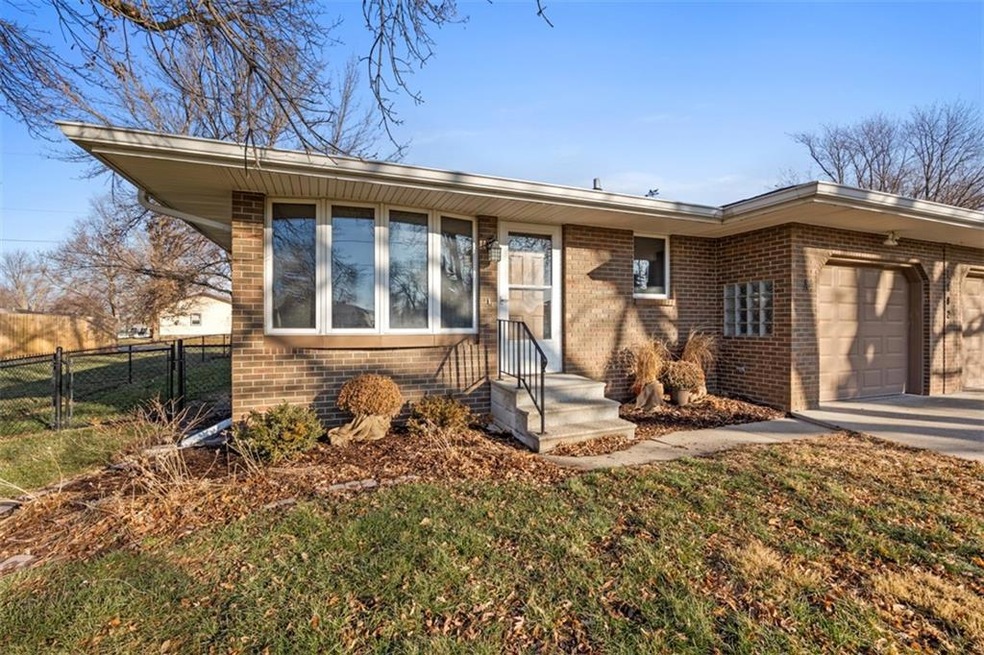
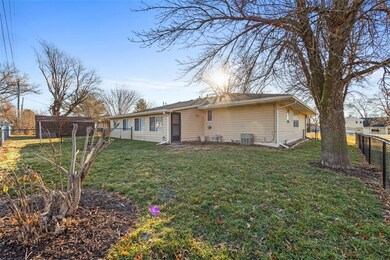
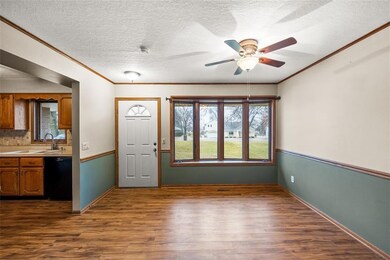
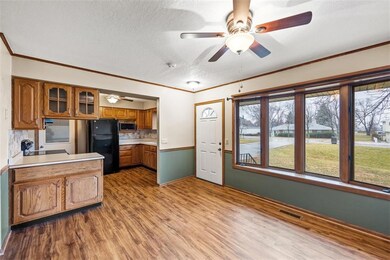
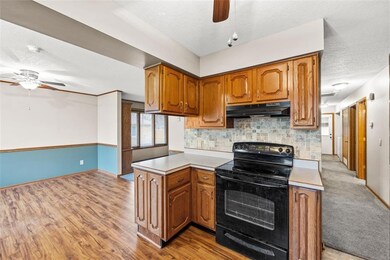
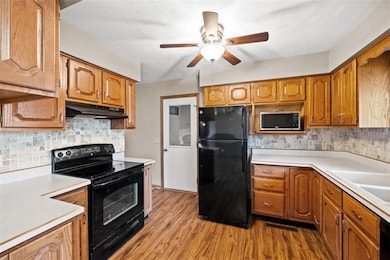
Character and charm describe this bi-attached home located in Granger. Perfectly situated just 20 minutes from Ankeny and 20 from West Des Moines, but in the thriving, smaller school district of Woodward-Granger. The brick exterior adds tidy curb appeal, and the yard is fenced and neat with mature trees and a fire pit. Inside, the home is flooded with natural light, and built-ins offer storage in every space. Enter into a formal dining area open to a spacious kitchen with ample cabinetry and counter space. There is plenty of room to prep a meal or host a family gathering. The family room is just off the dining area, is spacious, and includes more built-ins and cozy carpeting to enjoy movie nights. Two bedrooms and two bathrooms make this a great home for growing teenagers, empty-nesters looking to downsize, or creating some privacy from guests. The three-season room is a bonus and gives options for a den or home office, especially with its carpeting and finishings. This cozy and cute single-family home is move-in ready, in a practical and homey location, and offers low maintenance for those looking for fewer projects. Schedule your showing today.

Last Agent to Sell the Property

Adam Bugbee

Real Broker, LLC Listed on: 12/20/2022

Last Buyer's Agent

Amy Blevins

Platinum Realty LLC

Platinum Realty LLC

Home Details

Home Type

  • Single Family

Est. Annual Taxes

  • $2,780

Year Built

  • Built in 1992

Lot Details

  • 5,355 Sq Ft Lot
  • Lot Dimensions are 45x119
  • Property is Fully Fenced
  • Chain Link Fence

Home Design

  • Ranch Style House
  • Brick Exterior Construction
  • Block Foundation
  • Asphalt Shingled Roof

Interior Spaces

  • 1,096 Sq Ft Home
  • Formal Dining Room
  • Sun or Florida Room
  • Carpet
  • Crawl Space

Kitchen

  • Stove
  • Microwave
  • Dishwasher

Bedrooms and Bathrooms

  • 2 Main Level Bedrooms

Laundry

  • Laundry on main level
  • Dryer
  • Washer

Parking

  • 1 Car Attached Garage
  • Driveway

Additional Features

  • Patio
  • Forced Air Heating and Cooling System

Community Details

  • No Home Owners Association

Listing and Financial Details

  • Assessor Parcel Number 0801383011

Home Details

Home Type

Single Family

Est. Annual Taxes

$2,780

Year Built

Built in 1992

Lot Details

5,355 Sq Ft Lot

Listing Details

  • Property Type: Residential
  • Property Subtype: Residential
  • Style: Ranch
  • Lp Amt Sq Ft: 164.23
  • Natl Assocof Home Builders: No
  • Sp Amt Sq Ft: 158.76
  • Termite: Follow Showing Instructions
  • Unit: A
  • Year Built: 1992
  • Special Features: None
  • Property Sub Type: Detached

Interior Features

  • Interior Amenities: 1st Flr Laundry, Carpeting
  • Total Bathrooms: 2.00
  • Full Bathrooms: 1
  • First Floor Full Bathrooms: 1
  • Partial Bath Total: 1
  • Partial Bath 1st Floor: 1
  • Basement Description: Crawl Space
  • Dining Room: Formal Dining Rm
  • Other Rooms: 3 Season
  • Included Items: Dishwasher, Dryer, Microwave, Refrigerator, Stove, Washer
  • Living Area Sq Ft: 1096
  • Total Sq Ft: 1096

Exterior Features

  • Exterior: Brick
  • Exterior Features: Fully Fenced Yard, Open Patio
  • Fence Type: Chain Link
  • Foundation: Concrete Block
  • Roof: Asphalt Shingle
  • Street Feature: Concrete

Garage/Parking

  • Driveway: Concrete
  • Garage: 1 Attached

Utilities

  • Sewer: City
  • Water: City
  • Air Conditioner: Central
  • Heat: Gas Forced Air

Condo/Co-op/Association

  • Association Fee: No

Lot Info

  • Acres: 0.1229
  • Lot S F: 5355
  • Lot Size: 45X119
  • Assessor Parcel Number: 0801383011
  • Zoning: Res

Green Features

  • Additional Green Features: No
  • ENERGYSTAR qualified New Home: No
  • HERS Rating: No
  • Leed For Homes: No
  • Solar: No

Multi Family

  • Geo Solar Thermal: No

Tax Info

  • Gross Taxes: 2780.00
  • Net Taxes: 2598.00

MLS Schools

  • School District: Woodward-Granger

Ownership History

We collect this data history from publicly available records. To have your information removed, we recommend requesting removal directly through your county’s website.

Date Name Owned For Owner Type

Purchase Details

Closed on
Jun 15, 2026
Sold by
Bought by
Current Estimated Value
$203,625

Home Financials for this Owner

Home Financials are based on the most recent Mortgage that was taken out on this home.
Original Mortgage
$198,850
Interest Rate
0.0637%
Mortgage Type
New Conventional

Purchase Details

Listed on
Dec 20, 2022
Closed on
Feb 23, 2023
Sold by
Bought by
Seller's Agent
Adam Bugbee
Real Broker, LLC
Buyer's Agent
Amy Blevins
Platinum Realty LLC
List Price
$180,000
Sold Price
$174,000
Premium/Discount to List
-$6,000
-3.33%
Views
81

Home Financials for this Owner

Home Financials are based on the most recent Mortgage that was taken out on this home.
Avg. Annual Appreciation
4.68%
Original Mortgage
$154,000
Interest Rate
0.0633%
Mortgage Type
New Conventional

Purchase Details

Listed on
May 1, 2018
Closed on
Jun 15, 2018
Sold by
Bought by
Seller's Agent
Aaron Ackerlund
Keller Williams Realty GDM
Buyer's Agent
Stacy Martin
RE/MAX Concepts
List Price
$135,000
Sold Price
$135,000

Home Financials for this Owner

Home Financials are based on the most recent Mortgage that was taken out on this home.
Avg. Annual Appreciation
5.56%
Original Mortgage
$121,500
Interest Rate
0.0449%
Mortgage Type
Adjustable Rate Mortgage/ARM
Source: Public Records

Range of Values:

--
Value Increase
--
Percent Increase
--
Adjusted for Inflation
Collateral Analytics

Collateral Analytics Collateral Analytics AVMs (Automated Valuation Model) employ a number of statistical approaches combined with neighborhood-specific comparable selection guarantees the most up-to-date and precise valuations.

Not Available

Collateral Analytics does not have data for the current month. Please view the chart for historical values.

ICE

ICE Mortgage Technology ICE Mortgage Technology’s AVM (Automated Valuation Model) is a state-of-the-art online residential property valuation tool that provides a quick and accurate estimate of the value of almost any home in the U.S.

Not Available

ICE Mortgage Technology does not have data for the current month. Please view the chart for historical values.

First American

First American First American Data & Analytics’ next-generation AVM combines unrivaled data assets with a blended ensemble of valuation models to produce highly accurate, reliable valuations you can trust.

Not Available

First American does not have data for the current month. Please view the chart for historical values.

Quantarium

Quantarium Quantarium’s valuation service, repeatedly proven the industry’s most accurate and comprehensive, is supercharged with a self-learning and auto-tuning AI engine that continually becomes smarter and more accurate as it processes daily inputs from the industry’s leading RE data lake.

Not Available

Quantarium does not have data for the current month. Please view the chart for historical values.

Average Value
Not Available
List Price
Sold Price
Create a Home Valuation Report for This Property
The Home Valuation Report is an in-depth analysis detailing your home's value as well as a comparison with similar homes in the area

Home Values in the Area

Source: Public Records

Average Home Value in this Area


Source: Public Records

Purchase History

We collect this data history from publicly available records. To have your information removed, we recommend requesting removal directly through your county’s website.

Date Buyer Sale Price Title Company
$205,000 None Listed On Document
$174,000 --
$135,000 None Available
Source: Public Records

Mortgage History

We collect this data history from publicly available records. To have your information removed, we recommend requesting removal directly through your county’s website.

Date Status Borrower Loan Amount
Open $198,850
Closed $154,000
Previous Owner $132,000
Previous Owner $121,500
Source: Public Records

Property History

We collect this data history from publicly available records. To have your information removed, we recommend requesting removal directly through your county’s website.

Date Event Price List to Sale Price per Sq Ft Prior Sale
02/23/2023 02/23/23 Sold $174,000 -3.3% $159 / Sq Ft
01/10/2023 01/10/23 Pending -- -- --
12/20/2022 12/20/22 For Sale $180,000 +33.3% $164 / Sq Ft
06/18/2018 06/18/18 Sold $135,000 0.0% $123 / Sq Ft View Prior Sale
05/19/2018 05/19/18 Pending -- -- --
05/01/2018 05/01/18 For Sale $135,000 -- $123 / Sq Ft
Source: Des Moines Area Association of REALTORS®

Tax History

We collect this data history from publicly available records. To have your information removed, we recommend requesting removal directly through your county’s website.

Year Tax Paid Tax Assessment Tax Assessment Total Assessment is a certain percentage of the fair market value that is determined by local assessors to be the total taxable value of land and additions on the property. Land Improvement
2025 $3,072 $179,550 $19,640 $159,910
2024 $3,086 $174,800 $19,640 $155,160
2023 $3,086 $174,800 $19,640 $155,160
2022 $2,598 $156,660 $19,640 $137,020
2021 $2,598 $136,110 $19,640 $116,470
2020 $2,602 $130,120 $19,640 $110,480
2019 $2,452 $130,120 $19,640 $110,480
2018 $2,452 $115,660 $18,460 $97,200
2017 $2,682 $115,660 $18,460 $97,200
2016 $2,570 $112,360 $18,460 $93,900
2015 $2,348 $106,070 $0 $0
2014 $2,348 $106,070 $0 $0
Source: Public Records

Agents Affiliated with this Home

  • Section Image
  • Section Image
  • Section Image
  • Section Image
See All Agents

Map

Source: Des Moines Area Association of REALTORS®

MLS Number: 665220

Des Moines Area Association of REALTORS®

APN: 08-01-383-011

Your Personal Tour Guide

Ask me questions while you tour the home.