
James McInerney
Responds Quickly
Coldwell Banker Realty
(240) 549-5905
53 Total Sales
3 in Wormans Mill
$330K - $680K Price Range
Estimated Value: $737,298
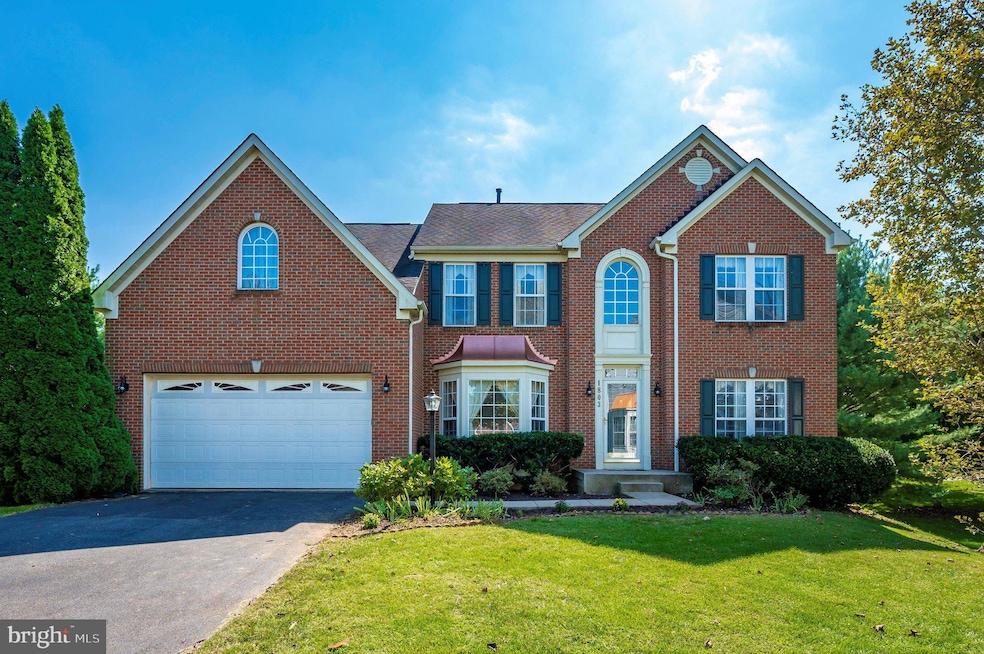

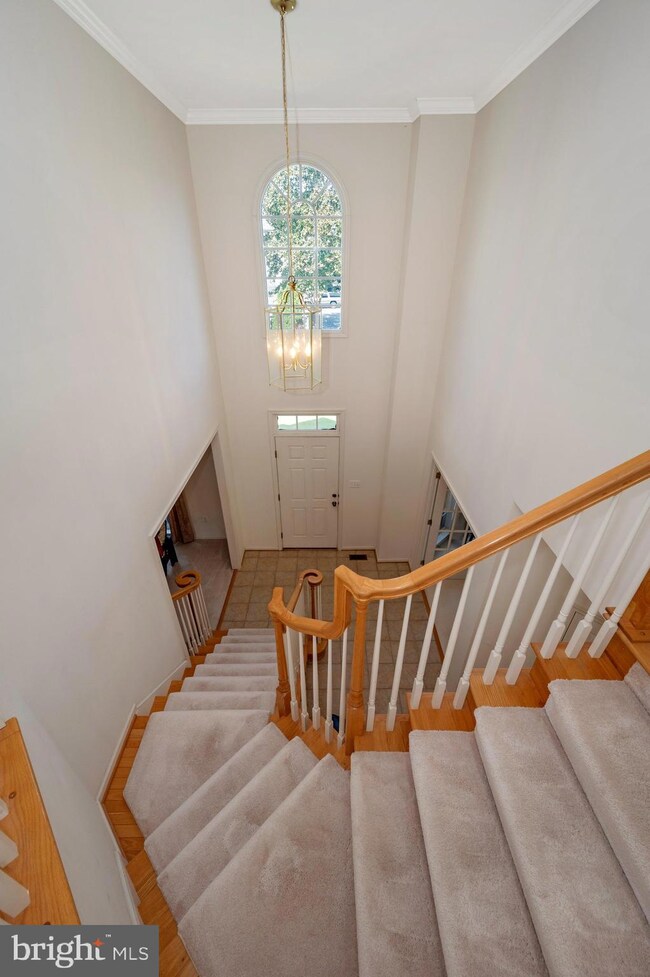
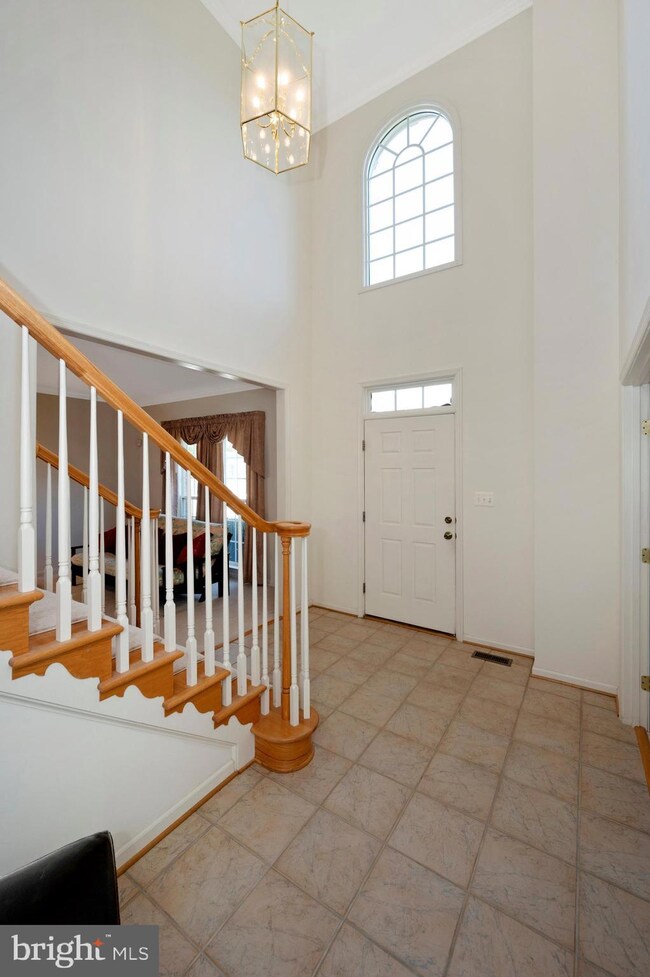
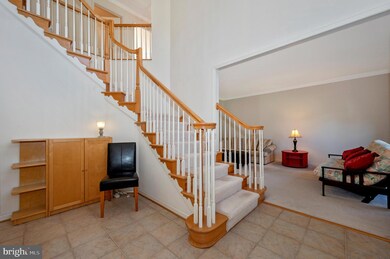
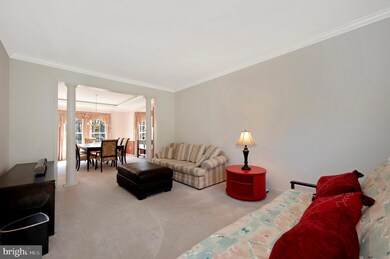
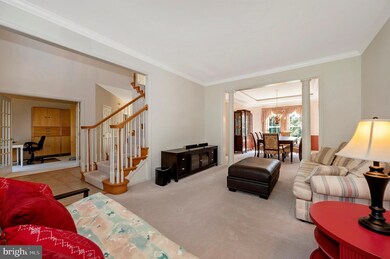
ALMOST .50 ACRES ON A CUL-DE-SAC! One of the best lots in the community, this home backs to woods and offers privacy. Located in the wonderful community of Dearbought, just minutes from Wegman's, Madrones, One Life Fitness, and tons more restaurants and shopping and just minutes from 15. Perfectly located on a cul-de-sac, this regal home offers a gorgeous brick facade. Once inside you are wowed by the expansive 5,332 square feet. This home has one of the largest floorplans in the community! You are greeted by a two-story staircase, formal living and dining rooms, gourmet kitchen with adjoining morning room, spacious family room with gas fireplace, office, and powder room. Upstairs you will find four well-appointed bedrooms with a large owner's suite, walk-in closet, and adjoining garden bath. There is also a hall bathroom and tons of closet space upstairs. Downstairs you will find a finished recreation area and sliding glass doors to the amazing backyard. This yard is one of the largest lots in the neighborhood and backs to trees and privacy. This home has been gently lived in by the original owners who split time between here and their other home. Look no further; you are home!
Last Agent to Sell the Property
(240) 938-0509 shannonyour1realtor@gmail.com Maurer Realty License #580948 Listed on: 11/04/2022
We collect this data history from publicly available records. To have your information removed, we recommend requesting removal directly through your county’s website.
James McInerney
Coldwell Banker Realty
(240) 549-5905
53 Total Sales
3 in Wormans Mill
$330K - $680K Price Range
Mahdi Salarfar
RE/MAX Gateway, LLC
(571) 410-3574
56 Total Sales
1 in Wormans Mill
$474,900 Price
Brandon Spicer
RE/MAX Solutions
(667) 217-5881
108 Total Sales
1 in Wormans Mill
$450,000 Price
Bikle Metz Group
Keller Williams Realty Centre
(814) 747-5487
170 Total Sales
3 in Wormans Mill
$565K - $750K Price Range
Barak Sky
Serhant
(240) 363-9670
823 Total Sales
1 in Wormans Mill
$444,900 Price
Michael Kurtianyk
Mackintosh, Inc.
(240) 772-5225
53 Total Sales
3 in Wormans Mill
$350K - $663K Price Range
We collect this data history from publicly available records. To have your information removed, we recommend requesting removal directly through your county’s website.
| Date | Buyer | Sale Price | Title Company |
|---|---|---|---|
| $660,000 | None Listed On Document | ||
| -- | -- | ||
| $339,700 | -- |
We collect this data history from publicly available records. To have your information removed, we recommend requesting removal directly through your county’s website.
| Date | Status | Borrower | Loan Amount |
|---|---|---|---|
| Open | $594,000 |
We collect this data history from publicly available records. To have your information removed, we recommend requesting removal directly through your county’s website.
| Date | Event | Price | List to Sale | Price per Sq Ft |
|---|---|---|---|---|
| 12/30/2022 12/30/22 | Sold | $660,000 | +1.5% | $135 / Sq Ft |
| 11/16/2022 11/16/22 | Pending | -- | -- | -- |
| 11/04/2022 11/04/22 | For Sale | $650,000 | -- | $133 / Sq Ft |
We collect this data history from publicly available records. To have your information removed, we recommend requesting removal directly through your county’s website.
| Year | Tax Paid | Tax Assessment Tax Assessment Total Assessment is a certain percentage of the fair market value that is determined by local assessors to be the total taxable value of land and additions on the property. | Land | Improvement |
|---|---|---|---|---|
| 2026 | $12,105 | $692,467 | ||
| 2025 | $12,105 | $658,300 | $128,700 | $529,600 |
| 2024 | $10,958 | $593,067 | $0 | $0 |
| 2023 | $9,488 | $527,833 | $0 | $0 |
| 2022 | $8,296 | $462,600 | $113,700 | $348,900 |
| 2021 | $8,271 | $462,600 | $113,700 | $348,900 |
| 2020 | $8,271 | $462,600 | $113,700 | $348,900 |
| 2019 | $8,518 | $476,800 | $110,200 | $366,600 |
| 2018 | $8,520 | $472,700 | $0 | $0 |
| 2017 | $8,362 | $476,800 | $0 | $0 |
| 2016 | $7,339 | $464,500 | $0 | $0 |
| 2015 | $7,339 | $446,900 | $0 | $0 |
| 2014 | $7,339 | $429,300 | $0 | $0 |
Seller's Agent in 2022
Shannon Flannery
Maurer Realty
(240) 938-1963
5 in this area
199 Total Sales
Buyer's Agent in 2022
Kristin Miller
Creig Northrop Team of Long & Foster
(443) 506-9605
2 in this area
104 Total Sales
Source: Bright MLS
MLS Number: MDFR2027978
APN: 02-232758
Disclaimer: Certain information contained herein is derived from information provided by parties other than Homes.com. All information provided is deemed reliable, but is not guaranteed to be accurate and should be independently verified.
The data relating to real estate for sale on this website appears in part through the BRIGHT Internet Data Exchange program, a voluntary cooperative exchange of property listing data between licensed real estate brokerage firms, and is provided by BRIGHT through a licensing agreement.
Listing information is from various brokers who participate in the Bright MLS IDX program and not all listings may be visible on the site.
The property information being provided on or through the website is for the personal, non-commercial use of consumers and such information may not be used for any purpose other than to identify prospective properties consumers may be interested in purchasing.
Some properties which appear for sale on the website may no longer be available because they are for instance, under contract, sold or are no longer being offered for sale.
Property information displayed is deemed reliable but is not guaranteed.
Copyright 2026 Bright MLS, Inc.
Ask me questions while you tour the home.