
Jay Arana
Tierra Antigua Realty
(510) 800-9398
60 Total Sales
1 in Clayton
$750,000 Price
Estimated Value: $797,000 - $872,742
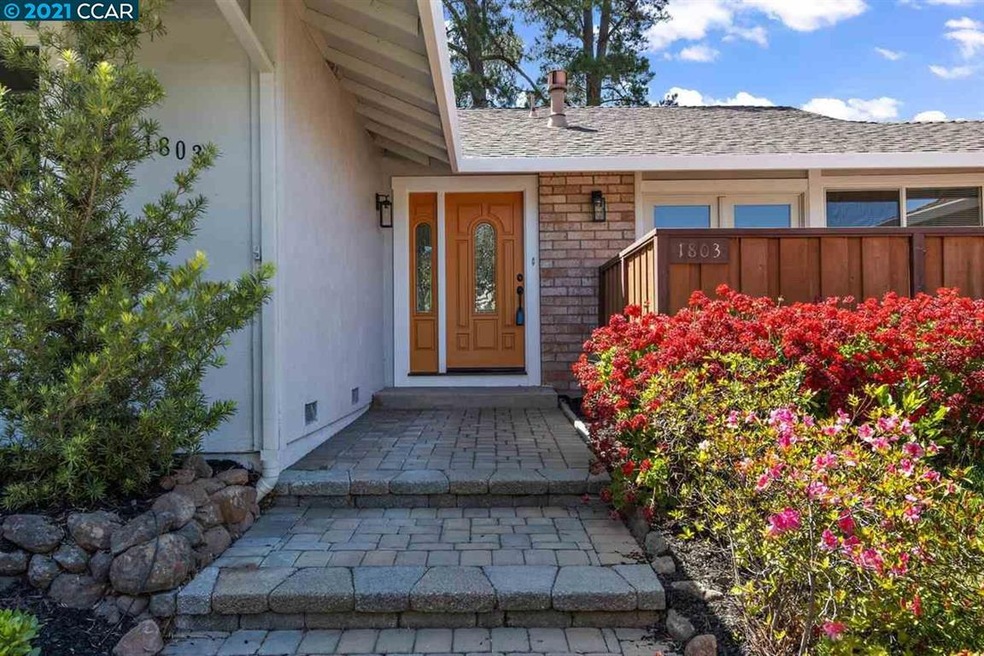
Sought after Kirkwood single-story home located on a cul-de-sac near the Clayton border. Welcoming curb appeal with low maintenance front and back yard. Recently painted inside and out and newly installed carpet. Dual pane windows and sliding glass doors throughout. Vaulted ceilings in the living room and dining room. Remodeled kitchen with hardwood floor, stainless steel appliances, custom cabinetry and granite counter tops. French doors lead to a lovely deck off the family room. Conveniently located near shopping, restaurants, trails, parks. 12 years of highly rated Clayton/Concord Schools, which includes Ayers Elementary, Diablo View Middle, and Clayton Valley Charter High or “Choice” which could lead to Northgate High School! Move-in condition.
Last Agent to Sell the Property
Dudum Real Estate Group License #00889760 Listed on: 05/13/2021
Jay Arana
Tierra Antigua Realty
(510) 800-9398
60 Total Sales
1 in Clayton
$750,000 Price
Diego Herra
Realty ONE Group Zoom
(209) 699-8106
204 Total Sales
1 in Clayton
$800,000 Price
Adan Mantilla
Jason Mitchell Real Estate California, Inc.
(628) 363-1121
21 Total Sales
1 in Clayton
$825,000 Price
Sedar S. Juarez
Luxe Realty Group
(925) 940-6663
91 Total Sales
3 in Clayton
$435K - $750K Price Range
Christopher Curtis
Bhhs Drysdale Properties
(925) 940-3110
41 Total Sales
2 in Clayton
$1,175,000 Price Range
Keith Walker
Intero Real Estate Services
(669) 230-1607
148 Total Sales
1 in Clayton
$1,039,000 Price
We collect this data history from publicly available records. To have your information removed, we recommend requesting removal directly through your county’s website.
| Date | Event | Price | List to Sale | Price per Sq Ft |
|---|---|---|---|---|
| 02/04/2025 02/04/25 | Off Market | $775,000 | -- | -- |
| 06/21/2021 06/21/21 | Sold | $775,000 | +11.5% | $468 / Sq Ft |
| 06/02/2021 06/02/21 | Pending | -- | -- | -- |
| 05/13/2021 05/13/21 | For Sale | $695,000 | -- | $419 / Sq Ft |
Seller's Agent in 2021
Pete Sabine
Dudum Real Estate Group
(925) 787-2548
66 Total Sales
Seller Co-Listing Agent in 2021
Leslie Whitney
Vanguard Properties
(510) 388-5794
45 Total Sales
Buyer's Agent in 2021
Faisal Kakar
(925) 330-5778
42 Total Sales
Source: Contra Costa Association of REALTORS®
MLS Number: 40948237
APN: 118-130-001-1
Disclaimer: Certain information contained herein is derived from information provided by parties other than Homes.com. All information provided is deemed reliable, but is not guaranteed to be accurate and should be independently verified.
Bay East ©2026. BridgeMLS ©2026, CCAR ©2026. Information Deemed Reliable But Not Guaranteed. This information is being provided by the Bay East MLS, BridgeMLS or CCAR MLS. The listings presented here may or may not be listed by the Broker/Agent operating this website. This information is intended for the personal use of consumers, and may not be used for any purpose other than to identify prospective properties consumers may be interested in purchasing.
Ask me questions while you tour the home.