
Seller's Agent in 2025
Beth Dilley
ASCENDIA REAL ESTATE
(941) 400-1322
64 Total Sales

Estimated Value: $772,386
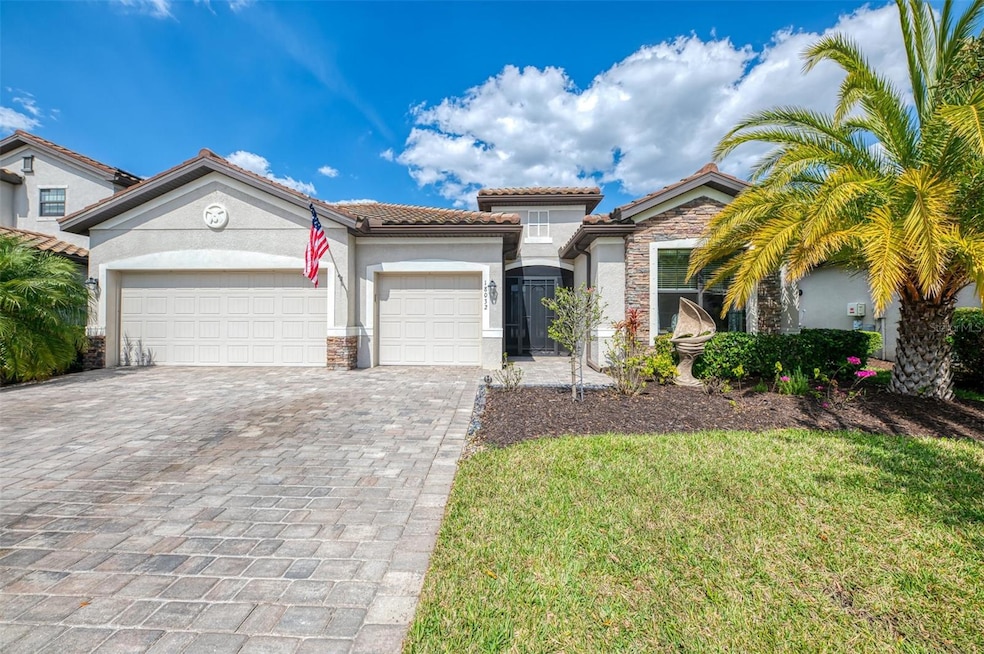
PRICED REDUCED BY $36,000! Welcome to your dream home in the highly desirable Polo Run community, nestled within the award-winning master-planned development of Lakewood Ranch. This stunning lakefront property boasts the sought-after Summerfield II model, featuring three spacious bedrooms and three luxurious bathrooms, two of which are ensuite, catering to comfort and convenience for family and guests alike. As you enter, be greeted by an open coastal floor plan that radiates warmth and style. The living area is enhanced by a custom stone fireplace, perfect for cozy evenings with loved ones. The home’s centerpiece is the expansive lanai, where you can unwind in your heated saltwater pool and jacuzzi, or gather with friends under the charming custom gazebo, all while enjoying serene views of the lake. Solar panels equip the gazebo, providing a perfect setting for evening dining while sustainably powering your home. The primary suite is a true retreat, featuring a large ensuite bathroom complete with a walk-in shower, luxurious bathtub, dual vanities, and custom closets that cater to all your storage needs. Each bedroom offers ample space and natural light, making this home as functional as it is stylish. For those who appreciate craftsmanship, the three-car garage is designed for a woodworking enthusiast but offers plenty of room for your vehicles as well. Polo Run is more than just a community; it’s a lifestyle. Enjoy an array of amenities including tennis and pickleball courts, a resort-style pool, a fully-equipped fitness center, bocce ball, an aerobics room, basketball courts, and expansive walking trails—offering something for residents of all ages. In addition to these remarkable features, each home comes equipped with solar panels and utilizes reclaimed water for irrigation, promoting a more sustainable lifestyle. Lawn maintenance and landscaping are included in the low HOA fee, allowing you to fully enjoy your home without the hassle of upkeep. Living in Lakewood Ranch means embracing an active lifestyle with over 300 shops, restaurants, three vibrant town centers, 12 neighborhood plazas, and more than 150 miles of scenic trails. Whether you’re looking for a farmer's market, non-stop entertainment, or passive and active parks, this community has it all. Don’t miss the chance to make this exceptional home yours and experience the ultimate in Florida living in Polo Run!
Last Agent to Sell the Property
ASCENDIA REAL ESTATE Brokerage Phone: 941-306-4242 License #3140802 Listed on: 03/06/2025
We collect this data history from publicly available records. To have your information removed, we recommend requesting removal directly through your county’s website.
We collect this data history from publicly available records. To have your information removed, we recommend requesting removal directly through your county’s website.
| Date | Buyer | Sale Price | Title Company |
|---|---|---|---|
| $770,000 | None Listed On Document | ||
| $100 | None Listed On Document | ||
| $395,000 | Calatlantic Title Inc |
We collect this data history from publicly available records. To have your information removed, we recommend requesting removal directly through your county’s website.
| Date | Status | Borrower | Loan Amount |
|---|---|---|---|
| Open | $420,000 | ||
| Previous Owner | $316,500 | ||
| Previous Owner | $315,000 |
We collect this data history from publicly available records. To have your information removed, we recommend requesting removal directly through your county’s website.
| Date | Event | Price | List to Sale | Price per Sq Ft |
|---|---|---|---|---|
| 06/16/2025 06/16/25 | Sold | $770,000 | -3.6% | $314 / Sq Ft |
| 04/21/2025 04/21/25 | Pending | -- | -- | -- |
| 03/25/2025 03/25/25 | Price Changed | $799,000 | -4.3% | $325 / Sq Ft |
| 03/06/2025 03/06/25 | For Sale | $835,000 | -- | $340 / Sq Ft |
We collect this data history from publicly available records. To have your information removed, we recommend requesting removal directly through your county’s website.
| Year | Tax Paid | Tax Assessment Tax Assessment Total Assessment is a certain percentage of the fair market value that is determined by local assessors to be the total taxable value of land and additions on the property. | Land | Improvement |
|---|---|---|---|---|
| 2026 | -- | $558,908 | $51,000 | $507,908 |
| 2025 | $8,038 | $432,470 | ||
| 2024 | $8,038 | $420,282 | ||
| 2023 | $8,038 | $408,041 | $0 | $0 |
| 2022 | $7,872 | $396,156 | $0 | $0 |
| 2021 | $7,556 | $384,617 | $50,000 | $334,617 |
| 2020 | $8,277 | $371,808 | $45,000 | $326,808 |
| 2019 | $3,289 | $45,000 | $45,000 | $0 |
| 2018 | $2,518 | $21,672 | $21,672 | $0 |
| 2017 | $2,617 | $21,672 | $0 | $0 |
Seller's Agent in 2025
Beth Dilley
ASCENDIA REAL ESTATE
(941) 400-1322
64 Total Sales
Buyer's Agent in 2025
Barbie Parrish
EXP REALTY LLC
(407) 810-4618
7 Total Sales
Source: Stellar MLS
MLS Number: A4643497
APN: 5815-2100-9
Disclaimer: Certain information contained herein is derived from information provided by parties other than Homes.com. All information provided is deemed reliable, but is not guaranteed to be accurate and should be independently verified.
All data is obtained from various sources and may not have been verified by broker or MLS GRID. Supplied Open House Information is subject to change without notice. All information should be independently reviewed and verified for accuracy. Properties may or may not be listed by the office/agent presenting the information. Some IDX listings have been excluded from this website. IDX information is provided exclusively for personal, non-commercial use, and may not be used for any purpose other than to identify prospective properties consumers may be interested in purchasing. Information is deemed reliable but not guaranteed.
Listings courtesy of Stellar MLS as distributed by MLS GRID.
Based on information submitted to the MLS GRID
Listing Information presented by local MLS brokerage: Ten-X - (888)-952-6393
Ask me questions while you tour the home.