NOT LISTED FOR SALE

1804 Ambridge Conway, SC 29527

Conway Area

Estimated Value: $194,000 - $255,000

3 Beds
2 Baths
1,176 Sq Ft
$199/Sq Ft Est. Value

Sale Details

Date Sold: March 11, 2024

Last sale price $240,000 $204 Per Sq Ft

Est. 2% decrease in value since last sale

Current estimated payment $1,529 / mo

7 Days on Market

Highlights

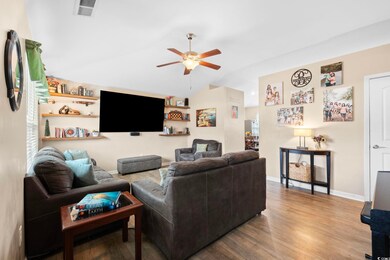
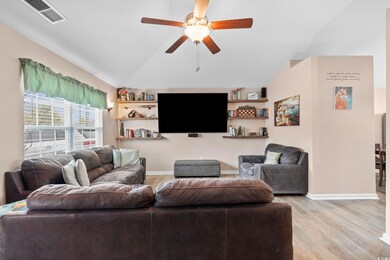
  • Vaulted Ceiling
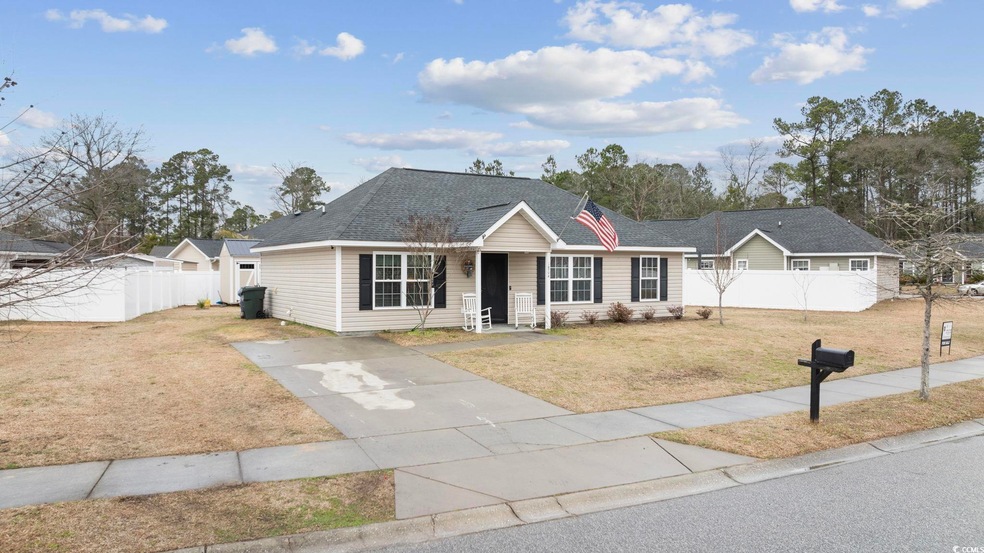
  • Ranch Style House
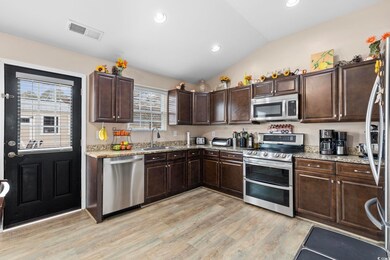
  • Stainless Steel Appliances
  • Conway Elementary School Rated A-
  • Solid Surface Countertops
  • Tray Ceiling

About This Home

As of March 2024

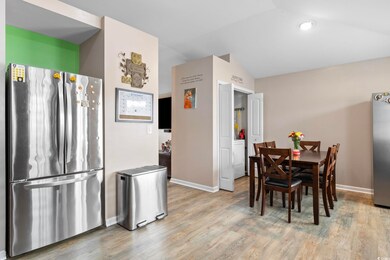
Welcome to 1804 Ambridge Dr, Conway, SC 29527! This charming single-family home is a hidden gem that you don't want to miss, with 3 bedrooms and 2 bathrooms. As you step inside, you will be greeted by an abundance of natural light that flows through the home, creating a warm and inviting atmosphere. The open floor plan seamlessly connects the living, dining, and kitchen areas, creating a perfect flow of space. The kitchen is featuring top-of-the-line LG appliances, a single basin sink, and gorgeous stone countertops. One of the highlights of this property is the back patio, where you can relax under the pergola, that boasts muscadine grapes, and enjoy the peaceful outdoors. Situated on a sizable lot spanning 74,052 sqft. Located within the city limits, this property offers the convenience of being close to all amenities and attractions. You'll love the proximity to Riverfront Park, just a short distance away. The riverside trails or enjoy a picnic in the park. There are plenty of restaurants and eateries nearby, including the popular Rivertown Bistro and Bonfire Taqueria. Now is the time to seize this opportunity and make 1804 Ambridge Dr your new home. With its desirable location, spacious interior, and modern features, this property won't be on the market for long. Don't miss out - schedule a showing today and experience the beauty and convenience this home has to offer. All measurements/square footage are approximate and not guaranteed. Buyer is responsible to verify all information. Call your REALTOR today and ask to see this as soon as possible.

Last Agent to Sell the Property

Ashley Reed

Realty One Group Dockside Cnwy License #118931 Listed on: 01/21/2024

Realty One Group Dockside Cnwy

Last Buyer's Agent

Spencer Davis

EXP Realty LLC License #91186

EXP Realty LLC

Range of Values:

--
Value Increase
--
Percent Increase
--
Adjusted for Inflation
Collateral Analytics

Collateral Analytics Collateral Analytics AVMs (Automated Valuation Model) employ a number of statistical approaches combined with neighborhood-specific comparable selection guarantees the most up-to-date and precise valuations.

Not Available

Collateral Analytics does not have data for the current month. Please view the chart for historical values.

ICE

ICE Mortgage Technology ICE Mortgage Technology’s AVM (Automated Valuation Model) is a state-of-the-art online residential property valuation tool that provides a quick and accurate estimate of the value of almost any home in the U.S.

Not Available

ICE Mortgage Technology does not have data for the current month. Please view the chart for historical values.

First American

First American First American Data & Analytics’ next-generation AVM combines unrivaled data assets with a blended ensemble of valuation models to produce highly accurate, reliable valuations you can trust.

Not Available

First American does not have data for the current month. Please view the chart for historical values.

Quantarium

Quantarium Quantarium’s valuation service, repeatedly proven the industry’s most accurate and comprehensive, is supercharged with a self-learning and auto-tuning AI engine that continually becomes smarter and more accurate as it processes daily inputs from the industry’s leading RE data lake.

Not Available

Quantarium does not have data for the current month. Please view the chart for historical values.

Average Value
Not Available
List Price
Sold Price
Create a Home Valuation Report for This Property
The Home Valuation Report is an in-depth analysis detailing your home's value as well as a comparison with similar homes in the area

Home Details

Home Type

  • Single Family

Year Built

  • Built in 2016

Lot Details

  • 7,405 Sq Ft Lot
  • Property is zoned R1

HOA Fees

  • $9 Monthly HOA Fees

Parking

  • Driveway

Home Design

  • Ranch Style House
  • Slab Foundation
  • Siding

Interior Spaces

  • 1,176 Sq Ft Home
  • Tray Ceiling
  • Vaulted Ceiling
  • Ceiling Fan
  • Window Treatments
  • Combination Kitchen and Dining Room
  • Luxury Vinyl Tile Flooring
  • Fire and Smoke Detector
  • Washer and Dryer Hookup

Kitchen

  • Range
  • Microwave
  • Freezer
  • Dishwasher
  • Stainless Steel Appliances
  • Solid Surface Countertops

Bedrooms and Bathrooms

  • 3 Bedrooms
  • Walk-In Closet
  • 2 Full Bathrooms
  • Dual Vanity Sinks in Primary Bathroom
  • Bathtub and Shower Combination in Primary Bathroom

Outdoor Features

  • Patio

Schools

  • Conway Elementary School
  • Whittemore Park Middle School
  • Conway High School

Utilities

  • Central Heating and Cooling System
  • Underground Utilities
  • Water Heater
  • Phone Available

Community Details

  • Association fees include common maint/repair

Listing and Financial Details

  • Long Term Rental Allowed

Home Details

Home Type

Single Family

Year Built

Built in 2016

Lot Details

7,405 Sq Ft Lot

HOA Fees

$9 per month

Parking

2

Listing Details

  • Amenities Available: Home Owners Assoc. Fees, Restrictions, Seller Disclosure, Long Term Rental Allowed
  • Estimated Year Built: 2016
  • Class: Residential
  • Construction Status: Resale
  • Floor Cover: Luxury Vinyl Plank/Tile
  • HOA Fee Frequency: Annually
  • Heating And Cooling: Central Heat, Central Air, Electric
  • Monthly HOA as Calculated: 9
  • HOA Management Company: TLC HOA Consultants, LLC 843-238-0304
  • Living Room Type: Ceiling Fan
  • Lvt Date: 01/21/2024
  • Style: Ranch
  • Type Of Parking: Driveway
  • Total Heated Sq Ft: 1176
  • Geo Subdivision: SC
  • Section Subdivision: Rosehaven
  • Special Features: None
  • Property Sub Type: Detached
  • Year Built: 2016

Interior Features

  • Interior Amenities: Wind Treat Convey, Smoke Detector, Wshr/Dryer Connection
  • Primary Bathroom: Double Sink, Tub/Shower Combo
  • Kitchen Type: Range, Dishwasher, Refrigerator, Microwave, Pantry, Freezer, Stainless Steel Apps., Solid Surface Countertops
  • Master Bedroom Type: 1st Flr Level, Walk-In Closet, Tray Ceiling
  • Bedrooms: 3
  • Dining Room Type: Kit/Dr Combo, Vaulted/Cathedral Ceiling
  • Full Bathrooms: 2
  • Levels: Single Level
  • Total Sq Ft: 1176

Exterior Features

  • Exterior Features: Patio
  • Exterior Finish: Siding
  • Foundation: Slab
  • Number Of Acres: 0.17

Garage/Parking

  • Type: Detached

Utilities

  • Water Heater: Electric
  • Utilities Available: Electricity, Water Public, Underground Utilities, Telephone

Condo/Co-op/Association

  • HOA Fee Includes: Common Maint/Repair

Lot Info

  • Lot Location: Inside City Limits
  • Zoning: R1

MLS Schools

  • Elementary School: Conway Elementary School
  • HighSchool: Conway High School
  • Middle School: Whittemore Park Middle School

Home Values in the Area

Source: Public Records

Average Home Value in this Area


Source: Public Records

Agents Specializing in Conway, SC

See All Agents

Property History

We collect this data history from publicly available records. To have your information removed, we recommend requesting removal directly through your county’s website.

Date Event Price List to Sale Price per Sq Ft
03/11/2024 03/11/24 Sold $240,000 -0.6% $204 / Sq Ft
01/21/2024 01/21/24 For Sale $241,500 -- $205 / Sq Ft
Source: Coastal Carolinas Association of REALTORS®

Agents Affiliated with this Home

  • Section Image
  • Section Image
See All Agents

Map

Source: Coastal Carolinas Association of REALTORS®

MLS Number: 2401729

Coastal Carolinas Association of REALTORS®

APN: 36904020030

Your Personal Tour Guide

Ask me questions while you tour the home.