
Maria Letechipia
Red 1 Realty
(380) 212-2373
143 Total Sales
1 in Northgate
$342,750 Price
Estimated Value: $346,000 - $370,256
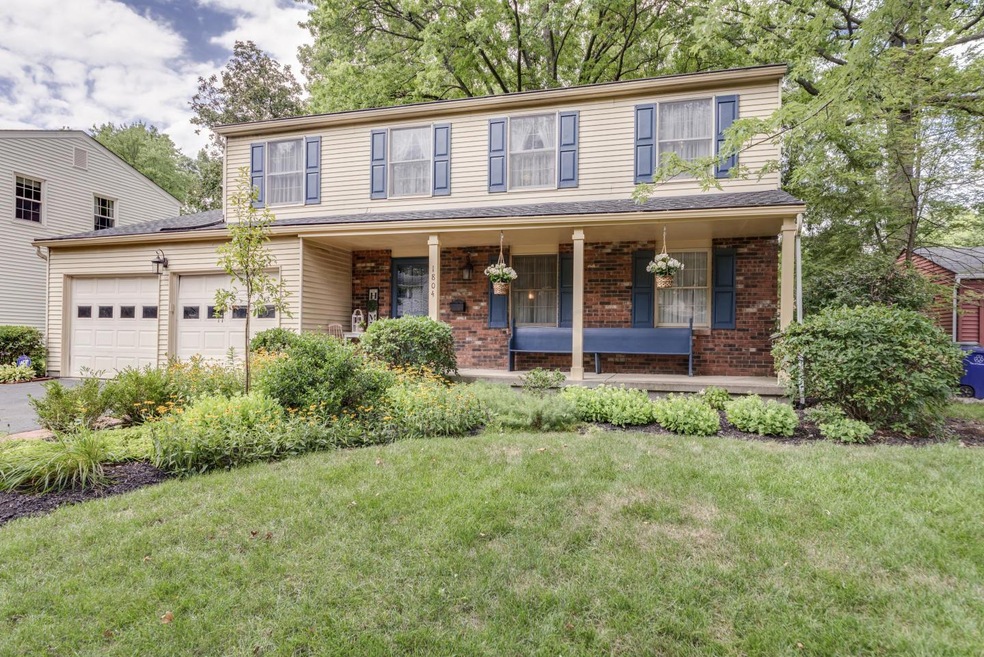
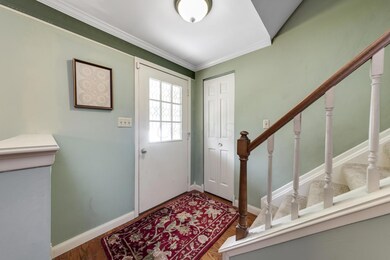
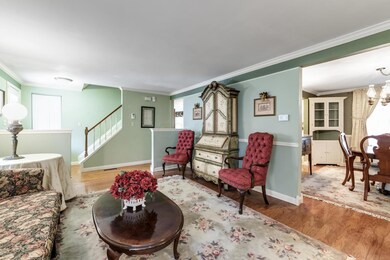
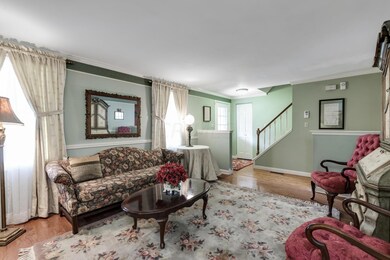
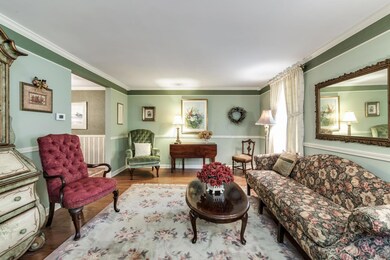
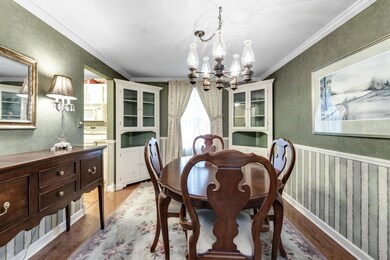
Wonderful home on quiet cul-de-sac. Don't miss your chance to own this well kept 1,924 sq ft, 4 bdrm, 2.5 bath home in the Sharon Woods/Skywae Heights subdivision. This updated home features: spacious living rm and separate dining rm off entry, updated kitchen with granite countertops and eating area. Good size family rm and 1st floor powder rm. Upstairs is master suite with walk-in closet and dedicated sink/counter area along with 3 other large bdrms and 2 full baths which have been updated. Full painted basement plus crawl space. New reinforced basement foundation. New hot water heater, new electric box and new sump pump. 2 car attached garage with openers. Garage is drywalled. Beautiful landscape with a private, fenced-in, backyard. Move in ready! Close to schools and conveniences.
Last Agent to Sell the Property
David Croom
Berkshire Hathaway HS Pro Rlty Listed on: 09/26/2020
Last Buyer's Agent
Whitney Wensinger
Berkshire Hathaway HS Calhoon
We collect this data history from publicly available records. To have your information removed, we recommend requesting removal directly through your county’s website.
Maria Letechipia
Red 1 Realty
(380) 212-2373
143 Total Sales
1 in Northgate
$342,750 Price
Joshua Neudecker
Howard Hanna Real Estate Svcs
(833) 690-6643
42 Total Sales
1 in Northgate
$302,000 Price
Craig Buehler
Coldwell Banker Realty
(614) 858-3276
273 Total Sales
3 in Northgate
$292K - $327K Price Range
Juli Ann Knecht
RE/MAX ONE
(380) 888-2512
84 Total Sales
1 in Northgate
$265,000 Price
Jim Bevins
RE/MAX Revealty
(380) 204-5693
145 Total Sales
1 in Northgate
$279,000 Price
Matan Gutwaks
RE/MAX Main Street
(551) 210-4739
63 Total Sales
1 in Northgate
$321,000 Price
We collect this data history from publicly available records. To have your information removed, we recommend requesting removal directly through your county’s website.
| Date | Buyer | Sale Price | Title Company |
|---|---|---|---|
| $84,166 | Patriot Title | ||
| Hammill Donna B | $36,100 | -- |
We collect this data history from publicly available records. To have your information removed, we recommend requesting removal directly through your county’s website.
| Date | Status | Borrower | Loan Amount |
|---|---|---|---|
| Open | $21,234 | ||
| Open | Gibb Emily B | $226,800 | |
| Previous Owner | Hammill Donna B | $153,900 | |
| Previous Owner | Hammill Donna B | $109,000 | |
| Previous Owner | Hammill Donna B | $12,000 | |
| Previous Owner | Hammill Donna B | $75,000 |
We collect this data history from publicly available records. To have your information removed, we recommend requesting removal directly through your county’s website.
| Date | Event | Price | List to Sale | Price per Sq Ft |
|---|---|---|---|---|
| 03/31/2025 03/31/25 | Off Market | $252,500 | -- | -- |
| 03/27/2025 03/27/25 | Off Market | $252,500 | -- | -- |
| 10/26/2020 10/26/20 | Sold | $252,500 | 0.0% | $131 / Sq Ft |
| 09/26/2020 09/26/20 | Price Changed | $252,500 | +5.3% | $131 / Sq Ft |
| 09/26/2020 09/26/20 | For Sale | $239,900 | -- | $125 / Sq Ft |
We collect this data history from publicly available records. To have your information removed, we recommend requesting removal directly through your county’s website.
| Year | Tax Paid | Tax Assessment Tax Assessment Total Assessment is a certain percentage of the fair market value that is determined by local assessors to be the total taxable value of land and additions on the property. | Land | Improvement |
|---|---|---|---|---|
| 2025 | $5,030 | $112,070 | $21,420 | $90,650 |
| 2024 | $5,030 | $112,070 | $21,420 | $90,650 |
| 2023 | $4,965 | $112,070 | $21,420 | $90,650 |
| 2022 | $3,856 | $74,340 | $13,930 | $60,410 |
| 2021 | $3,862 | $74,340 | $13,930 | $60,410 |
| 2020 | $2,937 | $65,210 | $13,930 | $51,280 |
| 2019 | $2,627 | $52,050 | $11,130 | $40,920 |
| 2018 | $2,292 | $52,050 | $11,130 | $40,920 |
| 2017 | $2,625 | $52,050 | $11,130 | $40,920 |
| 2016 | $2,162 | $41,380 | $8,440 | $32,940 |
| 2015 | $1,962 | $41,380 | $8,440 | $32,940 |
| 2014 | $1,967 | $41,380 | $8,440 | $32,940 |
| 2013 | $1,106 | $45,955 | $9,380 | $36,575 |
DC
Seller's Agent in 2020
David Croom
Berkshire Hathaway HS Pro Rlty
WW
Buyer's Agent in 2020
Whitney Wensinger
Berkshire Hathaway HS Calhoon
Source: Columbus and Central Ohio Regional MLS
MLS Number: 220033954
APN: 010-150967
Disclaimer: Certain information contained herein is derived from information provided by parties other than Homes.com. All information provided is deemed reliable, but is not guaranteed to be accurate and should be independently verified.
IDX information is provided exclusively for personal, non-commercial use, and may not be used for any purpose other than to identify prospective properties consumers may be interested in purchasing.
Information is deemed reliable but not guaranteed.
Ask me questions while you tour the home.