
Jason Secrest
Coldwell Banker Realty - Washington
(202) 929-1214
60 Total Sales
1 in Pimmit Hills
$1,800,000 Price


Estimated Value: $949,531
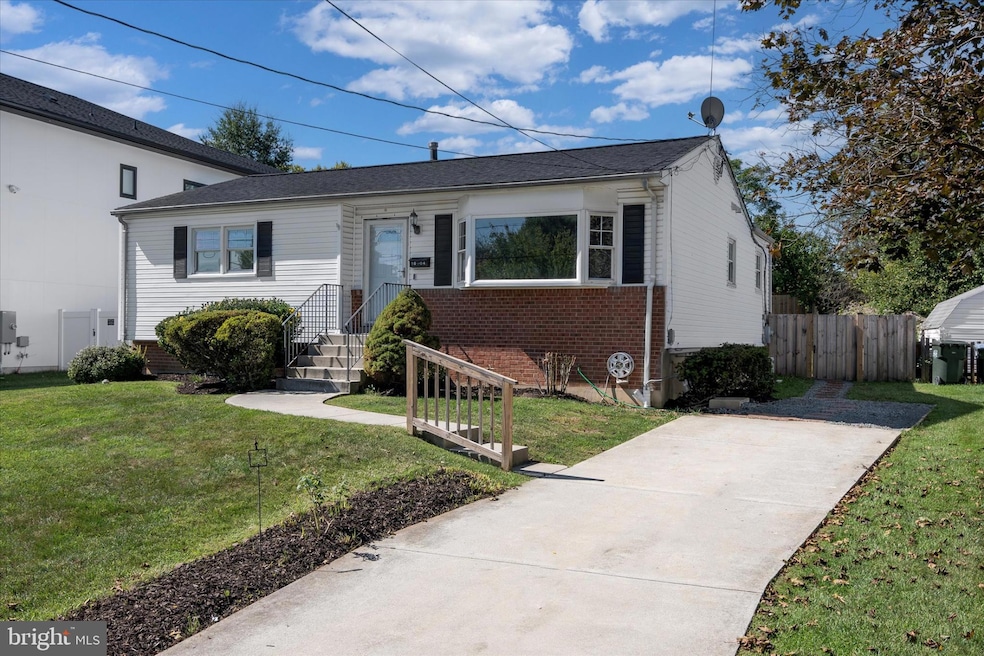
Welcome to 1804 Olney Rd, a hidden gem in the heart of Pimmit Hills. Situated on nearly a 1⁄4-acre (10,000 sq ft) lot, this thoughtfully updated 3-bedroom, 3.5-bathroom home offers charm, functionality, and income potential in one of the fastest-growing neighborhoods near Tysons Corner. Built in 1962, this home features over 2,400 finished square feet with beautiful hardwood floors, a renovated kitchen with quartz countertops, and an open layout that connects the living room, kitchen, and family room. The main level offers two spacious bedrooms, each with a full ensuite bath, while the lower level includes a large recreation room, third bedroom, full bathroom, and a bonus room ideal for a home office or storage. The fully finished basement also features a kitchenette with a cooktop, range hood, fridge, separate washer/dryer, and a private walk-out entrance perfect for guests, extended family, or rental income. The property includes a county-approved accessory living unit in the basement, previously rented for $1,900/month, providing excellent potential for supplemental income. Recent updates include a new roof (2023), new windows, a brand-new full bathroom on the main level, and a new egress window in the basement. Enjoy outdoor living on the rear patio overlooking a spacious backyard oasis. Located just minutes from Tysons Corner, McLean Metro Station (1.5 miles), and major commuter routes including Route 7, Route 123, I-66, and I-495, this home offers unbeatable convenience just 8 miles from Washington, D.C. Don’t miss this incredible opportunity to own a move-in ready home with flexible living space in a dynamic community.
Last Agent to Sell the Property
(703) 378-8810 donnysamson@samsonproperties.net Samson Properties License #0225245505 Listed on: 10/02/2025
Co-Listed By
(703) 378-8810 mariank.realtor@gmail.com Samson Properties License #0225205450
Last Buyer's Agent
(703) 953-1752 medam.realty@gmail.com Maram Realty, LLC License #5011081
We collect this data history from publicly available records. To have your information removed, we recommend requesting removal directly through your county’s website.
Jason Secrest
Coldwell Banker Realty - Washington
(202) 929-1214
60 Total Sales
1 in Pimmit Hills
$1,800,000 Price
Tyler Garrison
Compass
(240) 363-1446
102 Total Sales
1 in Pimmit Hills
$1,975,988 Price
Jennifer Hernandez
CENTURY 21 New Millennium
(240) 221-5511
156 Total Sales
2 in Pimmit Hills
$1.9M - $2M Price Range
Sreedhar Maram
Maram Realty, LLC
(703) 498-2566
198 Total Sales
1 in Pimmit Hills
$825,000 Price
Ali Farhadov
Compass
(202) 931-6180
137 Total Sales
2 in Pimmit Hills
$810K - $1M Price Range
Lauryn Eadie
Real Broker, LLC
(202) 883-8998
260 Total Sales
1 in Pimmit Hills
$1,575,000 Price
We collect this data history from publicly available records. To have your information removed, we recommend requesting removal directly through your county’s website.
| Date | Buyer | Sale Price | Title Company |
|---|---|---|---|
| $882,000 | Apex Settlement | ||
| $745,000 | Cardinal Title Group | ||
| $275,000 | -- | ||
| $168,000 | -- |
We collect this data history from publicly available records. To have your information removed, we recommend requesting removal directly through your county’s website.
| Date | Status | Borrower | Loan Amount |
|---|---|---|---|
| Open | $617,400 | ||
| Previous Owner | $596,000 | ||
| Previous Owner | $210,000 | ||
| Previous Owner | $380,000 |
We collect this data history from publicly available records. To have your information removed, we recommend requesting removal directly through your county’s website.
| Date | Event | Price | List to Sale | Price per Sq Ft | Prior Sale |
|---|---|---|---|---|---|
| 11/03/2025 11/03/25 | Sold | $882,000 | +2.6% | $366 / Sq Ft | |
| 10/07/2025 10/07/25 | Pending | -- | -- | -- | |
| 10/02/2025 10/02/25 | For Sale | $859,900 | 0.0% | $357 / Sq Ft | |
| 03/25/2023 03/25/23 | Rented | $1,800 | 0.0% | -- | |
| 03/13/2023 03/13/23 | Price Changed | $1,800 | -5.3% | $2 / Sq Ft | |
| 03/13/2023 03/13/23 | For Rent | $1,900 | 0.0% | -- | |
| 03/10/2023 03/10/23 | Off Market | $1,900 | -- | -- | |
| 12/29/2022 12/29/22 | For Rent | $1,900 | 0.0% | -- | |
| 12/22/2022 12/22/22 | Off Market | $1,900 | -- | -- | |
| 12/22/2022 12/22/22 | Price Changed | $1,900 | +11.8% | $2 / Sq Ft | |
| 12/22/2022 12/22/22 | For Rent | $1,700 | 0.0% | -- | |
| 06/24/2022 06/24/22 | Sold | $745,000 | +1.4% | $301 / Sq Ft | View Prior Sale |
| 05/23/2022 05/23/22 | Pending | -- | -- | -- | |
| 05/20/2022 05/20/22 | For Sale | $735,000 | -- | $297 / Sq Ft |
We collect this data history from publicly available records. To have your information removed, we recommend requesting removal directly through your county’s website.
| Year | Tax Paid | Tax Assessment Tax Assessment Total Assessment is a certain percentage of the fair market value that is determined by local assessors to be the total taxable value of land and additions on the property. | Land | Improvement |
|---|---|---|---|---|
| 2025 | $9,338 | $880,200 | $390,000 | $490,200 |
| 2024 | $9,338 | $806,070 | $355,000 | $451,070 |
| 2023 | $8,632 | $764,920 | $345,000 | $419,920 |
| 2022 | $7,958 | $695,960 | $325,000 | $370,960 |
| 2021 | $7,407 | $631,170 | $285,000 | $346,170 |
| 2020 | $6,745 | $569,930 | $285,000 | $284,930 |
| 2019 | $6,529 | $551,630 | $275,000 | $276,630 |
| 2018 | $6,135 | $533,460 | $270,000 | $263,460 |
| 2017 | $6,029 | $519,330 | $266,000 | $253,330 |
| 2016 | $6,016 | $519,330 | $266,000 | $253,330 |
| 2015 | $5,397 | $483,590 | $240,000 | $243,590 |
| 2014 | $5,113 | $459,200 | $222,000 | $237,200 |
Seller's Agent in 2025
Abdul Nazer
Samson Properties
(703) 975-7897
1 in this area
20 Total Sales
M
Seller Co-Listing Agent in 2025
MARIAN ALMEIDA-KUMAR
Samson Properties
(703) 624-0997
1 in this area
8 Total Sales
Buyer's Agent in 2025
Anil Medam
Maram Realty, LLC
(301) 502-3918
6 in this area
22 Total Sales
Seller's Agent in 2023
Gomathi Nagaraj
Samson Properties
(703) 731-7879
1 in this area
40 Total Sales
J
Seller's Agent in 2022
Jim Faulk
Samson Properties
(703) 801-8836
1 in this area
7 Total Sales
Source: Bright MLS
MLS Number: VAFX2268806
APN: 0303-18-0022A
Disclaimer: Certain information contained herein is derived from information provided by parties other than Homes.com. All information provided is deemed reliable, but is not guaranteed to be accurate and should be independently verified.
The data relating to real estate for sale on this website appears in part through the BRIGHT Internet Data Exchange program, a voluntary cooperative exchange of property listing data between licensed real estate brokerage firms, and is provided by BRIGHT through a licensing agreement.
Listing information is from various brokers who participate in the Bright MLS IDX program and not all listings may be visible on the site.
The property information being provided on or through the website is for the personal, non-commercial use of consumers and such information may not be used for any purpose other than to identify prospective properties consumers may be interested in purchasing.
Some properties which appear for sale on the website may no longer be available because they are for instance, under contract, sold or are no longer being offered for sale.
Property information displayed is deemed reliable but is not guaranteed.
Copyright 2026 Bright MLS, Inc.
Ask me questions while you tour the home.