
Stephen Hester
Coldwell Banker Select
(580) 304-7473
118 Total Sales
1 in Wolf Creek Estates
$365,000 Price


Estimated Value: $303,755
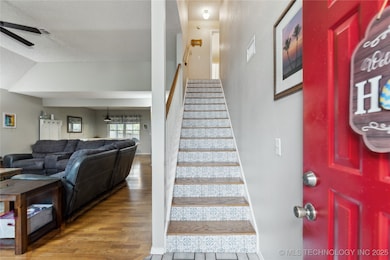
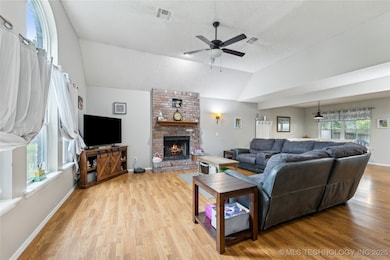
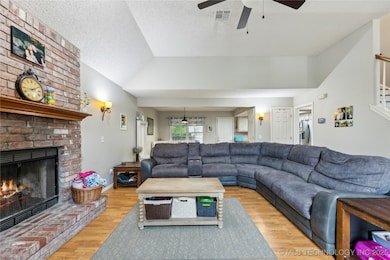
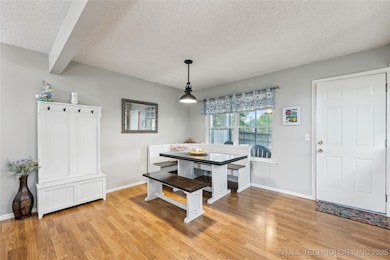
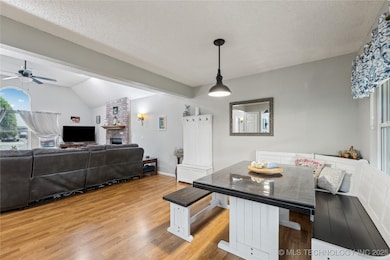
Welcome home to a MOVE-IN ready home on a quiet, peaceful street! This 4 bedroom, 2 bath home is located in Copper Creek within walking distance to Copper Creek park. Primary bedroom is located on 1st floor with updated full bath that includes jetted tub, updated shower, double sinks & closets. Kitchen has updated appliances and connects to open vaulted living room space with brick fireplace and new gas logs. Upstairs, 3 additional spacious bedrooms with large closets, 4th bedroom could be used as gameroom/office and is located over the garage. This home has updated flooring with no carpet. HVAC is 7 years old with energy efficient thermostat. New exterior paint, landscaping, & garage door. Step out the back into your own screened in porch for your morning coffee. Shed, Union Schools, Anderson elem. Walk to park & Haikey Creek walking trails. Easy access to Creek, Rose district, & shopping.
Last Agent to Sell the Property
Keller Williams Advantage License #173250 Listed on: 04/22/2025
We collect this data history from publicly available records. To have your information removed, we recommend requesting removal directly through your county’s website.
Stephen Hester
Coldwell Banker Select
(580) 304-7473
118 Total Sales
1 in Wolf Creek Estates
$365,000 Price
Chelsea Meek
Keller Williams Advantage
(539) 766-8908
110 Total Sales
2 in Wolf Creek Estates
$184K - $294K Price Range
Cindi Knippers
C21/First Choice Realty
(539) 202-7424
122 Total Sales
1 in Wolf Creek Estates
$378,500 Price
Carrie Ledbetter
Realty One Group Dreamers
(539) 666-1819
106 Total Sales
1 in Wolf Creek Estates
$276,500 Price
John Smucker
McGraw, REALTORS
(539) 999-0302
149 Total Sales
2 in Wolf Creek Estates
$230K - $325K Price Range
Mary Carter
Coldwell Banker Select
(539) 217-2265
231 Total Sales
1 in Wolf Creek Estates
$350,000 Price
We collect this data history from publicly available records. To have your information removed, we recommend requesting removal directly through your county’s website.
| Date | Buyer | Sale Price | Title Company |
|---|---|---|---|
| $307,000 | Titan Title | ||
| $178,000 | None Available | ||
| $78,500 | -- |
We collect this data history from publicly available records. To have your information removed, we recommend requesting removal directly through your county’s website.
| Date | Status | Borrower | Loan Amount |
|---|---|---|---|
| Open | $306,800 | ||
| Previous Owner | $171,871 | ||
| Previous Owner | $174,775 |
We collect this data history from publicly available records. To have your information removed, we recommend requesting removal directly through your county’s website.
| Date | Event | Price | List to Sale | Price per Sq Ft | Prior Sale |
|---|---|---|---|---|---|
| 06/30/2025 06/30/25 | Sold | $306,800 | +2.3% | $131 / Sq Ft | |
| 05/19/2025 05/19/25 | Pending | -- | -- | -- | |
| 05/09/2025 05/09/25 | Price Changed | $299,900 | -1.6% | $128 / Sq Ft | |
| 05/02/2025 05/02/25 | Price Changed | $304,900 | -1.3% | $130 / Sq Ft | |
| 04/22/2025 04/22/25 | For Sale | $309,000 | +73.6% | $132 / Sq Ft | |
| 04/06/2017 04/06/17 | Sold | $178,000 | -1.1% | $76 / Sq Ft | View Prior Sale |
| 03/01/2017 03/01/17 | Pending | -- | -- | -- | |
| 03/01/2017 03/01/17 | For Sale | $179,900 | -- | $77 / Sq Ft |
We collect this data history from publicly available records. To have your information removed, we recommend requesting removal directly through your county’s website.
| Year | Tax Paid | Tax Assessment Tax Assessment Total Assessment is a certain percentage of the fair market value that is determined by local assessors to be the total taxable value of land and additions on the property. | Land | Improvement |
|---|---|---|---|---|
| 2025 | $3,125 | $23,800 | $2,186 | $21,614 |
| 2024 | $2,786 | $22,666 | $2,567 | $20,099 |
| 2023 | $2,786 | $21,587 | $2,305 | $19,282 |
| 2022 | $2,675 | $20,559 | $2,772 | $17,787 |
| 2021 | $2,556 | $19,580 | $2,640 | $16,940 |
| 2020 | $2,573 | $19,580 | $2,640 | $16,940 |
| 2019 | $2,569 | $19,580 | $2,640 | $16,940 |
| 2018 | $2,561 | $19,580 | $2,640 | $16,940 |
| 2017 | $1,903 | $15,356 | $2,640 | $12,716 |
| 2016 | $1,878 | $15,356 | $2,640 | $12,716 |
| 2015 | $1,879 | $15,356 | $2,640 | $12,716 |
| 2014 | $1,868 | $15,356 | $2,640 | $12,716 |
Seller's Agent in 2025
Amy Calmus
Keller Williams Advantage
(918) 291-2425
1 in this area
48 Total Sales
Buyer's Agent in 2025
Jaybee Hawkins
Cochran & Co Realtors
(918) 212-6506
12 in this area
650 Total Sales
Seller's Agent in 2017
Amy Whitmarsh
RE/MAX
(918) 851-9583
1 in this area
95 Total Sales
Buyer's Agent in 2017
Erin Catron
Erin Catron & Company, LLC
(941) 204-6652
31 in this area
2,299 Total Sales
Source: MLS Technology
MLS Number: 2516911
APN: 83410-84-16-10370
Disclaimer: Certain information contained herein is derived from information provided by parties other than Homes.com. All information provided is deemed reliable, but is not guaranteed to be accurate and should be independently verified.
IDX information is provided exclusively for personal, non-commercial use, and may not be used for any purpose other than to identify prospective properties consumers may be interested in purchasing.
Information is deemed reliable but not guaranteed.
Ask me questions while you tour the home.