NOT LISTED FOR SALE

1805 E Washington St Thomasville, GA 31792

Estimated Value: $422,233 - $472,000

4 Beds
2 Baths
2,011 Sq Ft
$220/Sq Ft Est. Value

Sale Details

Date Sold: October 17, 2018

Last sale price $286,000 $142 Per Sq Ft

Est. 57% increase in value since last sale

Current estimated payment $2,769 / mo

155 Days on Market

Highlights

  • Built in 2018 | Newly Remodeled
  • Deck
  • Newly Painted Property
  • Open Floorplan
  • Contemporary Architecture
  • High Ceiling

About This Home

As of October 2018

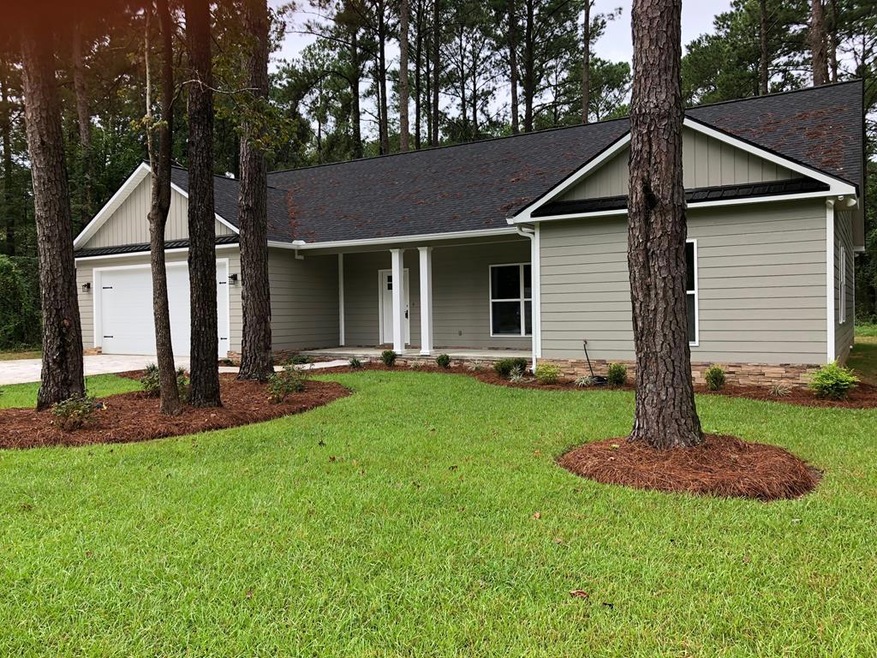
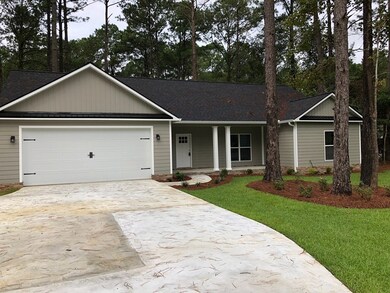
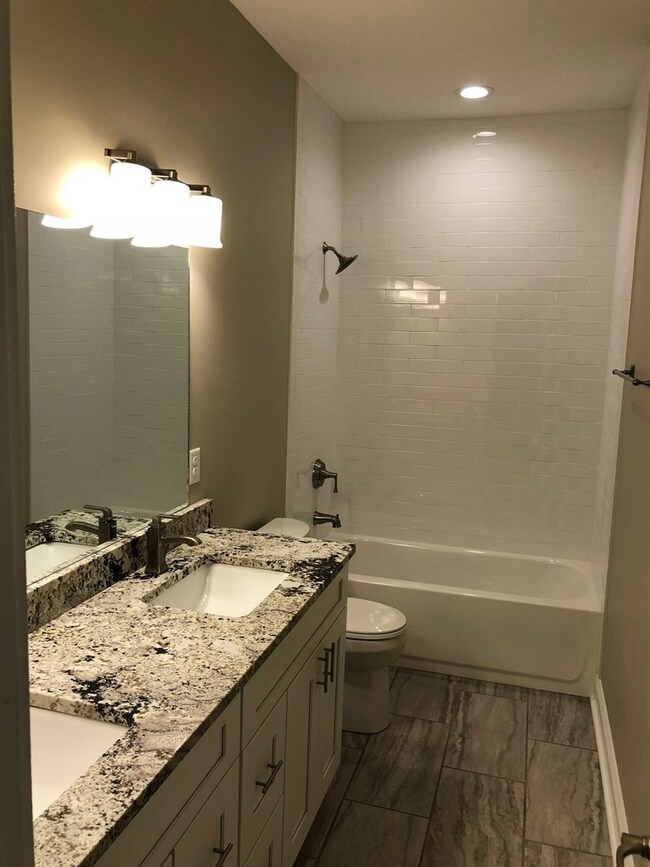
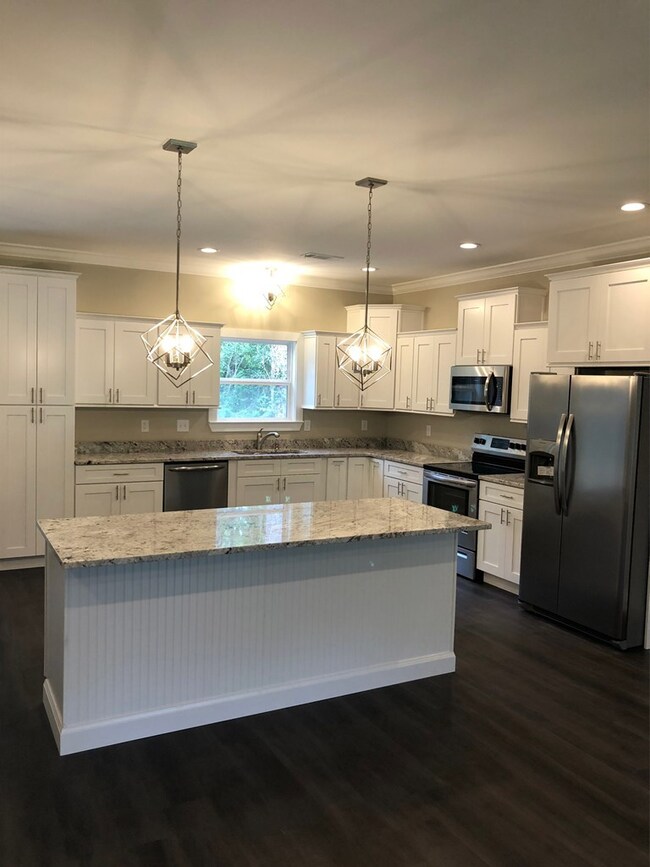
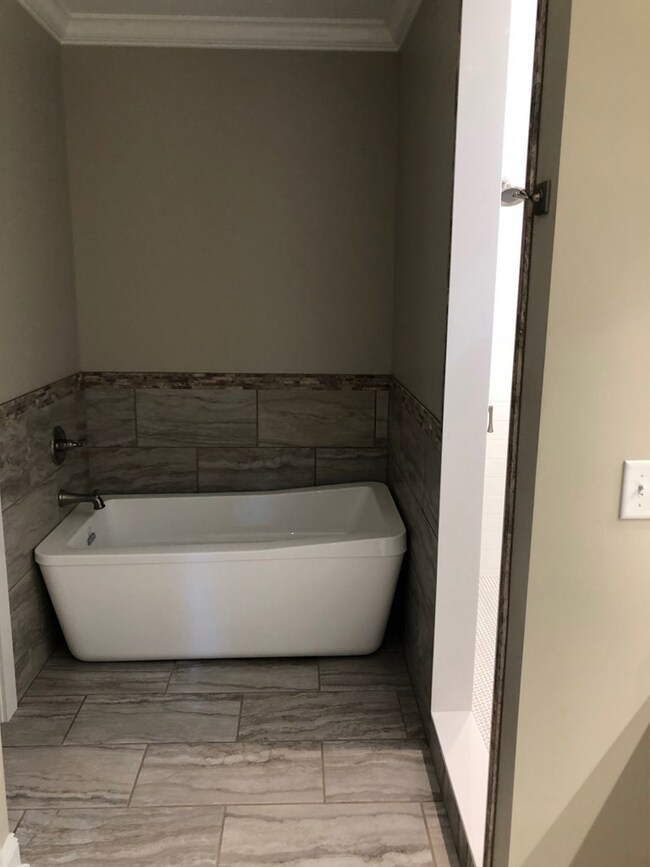
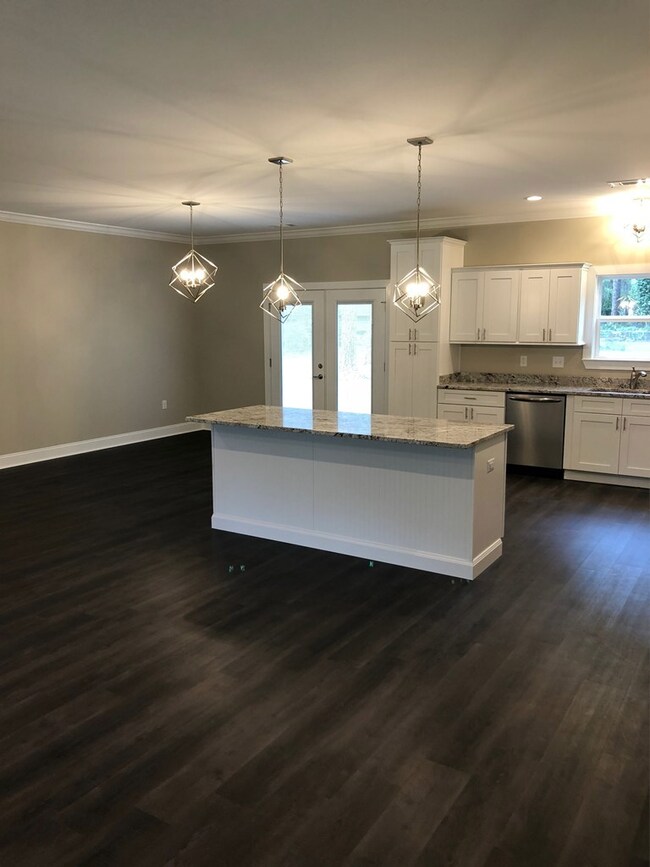
New construction! In town convenience! Quiet, established neighborhood, with a beautiful new home with 4 bedrooms/2 baths, open floorplan has just what you are looking for. Master retreat includes walk-in closet, double vanities, separate tile shower, water closet and a free standing vessel tub that boasts luxury and relaxation. Designer kitchen includes stainless steel appliances, gourmet bar island along with ambient undercounter lighting and granite countertops. French doors lead out to a patio overlooking the large backyard where entertaining friends and family will be a pleasure. Other home features: crown molding, laundry room, hardiboard exterior, architectural shingles, tankless gas hot water heater just to mention a few. Take a look at this brand new build....you don't want to miss it! Seller is a licensed Georgia realtor - license #359522.

Last Agent to Sell the Property

Pam Hoveland

Brokerage Phone: 2292259225 License #359522 Listed on: 04/23/2018

Last Buyer's Agent

Leslie Bennett

Bennett Real Estate Co License #272273

Home Details

Home Type

  • Single Family

Year Built

  • Built in 2018 | Newly Remodeled

Lot Details

  • 25,700 Sq Ft Lot
  • Landscaped

Parking

  • 2 Car Garage
  • Driveway
  • Open Parking

Home Design

  • Contemporary Architecture
  • Newly Painted Property
  • Slab Foundation
  • Architectural Shingle Roof
  • Ridge Vents on the Roof
  • Concrete Siding

Interior Spaces

  • 2,011 Sq Ft Home
  • 1-Story Property
  • Open Floorplan
  • Crown Molding
  • Sheet Rock Walls or Ceilings
  • High Ceiling
  • Ceiling Fan
  • Recessed Lighting
  • French Doors
  • Laundry Room

Kitchen

  • Oven
  • Cooktop
  • Microwave
  • Dishwasher
  • Solid Surface Countertops
  • Disposal

Flooring

  • Laminate
  • Ceramic Tile

Bedrooms and Bathrooms

  • 4 Bedrooms
  • En-Suite Primary Bedroom
  • Walk-In Closet
  • 2 Full Bathrooms
  • Double Vanity

Utilities

  • Central Heating and Cooling System
  • Heat Pump System
  • Underground Utilities
  • Tankless Water Heater
  • High Speed Internet
  • Cable TV Available

Additional Features

  • Deck
  • Property is near schools and shops

Community Details

  • No Home Owners Association

Home Details

Home Type

Single Family

Year Built

Built in 2018 | Newly Remodeled

Lot Details

0.59 Acres

Parking

2

Listing Details

  • Property Sub Type: Single Family Residence
  • Prop. Type: Residential
  • Lot Size Acres: 0.59
  • Lot Size: 126 x 203
  • Subdivision Name: No Recorded Subdivision
  • Directions: From Jackson and Pinetree, head north on Pinetree St to Patterson, left on Patterson, right on Washington. House on left. Look for sign.
  • Architectural Style: Contemporary
  • Carport Y N: No
  • Garage Yn: Yes
  • Unit Levels: One
  • New Construction: Yes
  • Efficiency: Ridge Vent
  • Building Stories: 1
  • Year Built: 2018
  • ResoBuildingAreaSource: Owner
  • Attribution Contact: 2292259225
  • Special Features: NewHome
  • Stories: 1

Interior Features

  • Appliances: Disposal, Cooktop, Range, Microwave, Refrigerator, Dishwasher, Oven, Tankless Water Heater-Gas
  • Full Bathrooms: 2
  • Total Bedrooms: 4
  • Door Features: French Doors
  • Flooring: Laminate, Tile
  • Interior Amenities: Sheetrock Walls, High Ceiling(s), Crown Molding, Pantry, Hard Surface Countertops, Recessed Lighting, Newly Painted, Open Floorplan, Ceiling Fan(s)
  • Living Area: 2011
  • Window Features: Thermal Glass
  • ResoLivingAreaSource: Owner
  • RoomBedroomFeatures: Walk-In Closet(s)
  • Bedroom/Bathroom Features: Ceramic Tile Bath, Double Vanity, Master Bath, Hard Surface Countertops, Separate Shower
  • Master Bedroom Features: Walk-In Closet(s)
  • Master Bedroom Master Bedroom Level: Main

Exterior Features

  • Lot Features: Near Recreation, Near Schools, Near Shops, Underground Utilities, Landscaped
  • Pool Private: No
  • Construction Type: Precast Stone, Concrete
  • Foundation Details: Slab
  • Patio And Porch Features: Deck
  • Property Condition: Under Construction, New Construction
  • Roof: Architectural

Garage/Parking

  • Covered Parking Spaces: 2
  • Garage Spaces: 2
  • Open Parking: Yes
  • Parking Features: Concrete Drive, 2 Car, Garage

Utilities

  • Laundry Features: Laundry Room
  • Cooling: Ceiling Fan(s), Central Heat/Air
  • Cooling Y N: Yes
  • Heating: Central Heat/Air, Heat Pump
  • Heating Yn: Yes
  • Utilities: Cable Available, DSL Service, Sewer Connected, Water Connected
  • Water Source: Water Connected

Condo/Co-op/Association

  • Association: No

Lot Info

  • Lot Size Sq Ft: 25700.4
  • ResoLotSizeUnits: SquareFeet

Ownership History

We collect this data history from publicly available records. To have your information removed, we recommend requesting removal directly through your county’s website.

Date Name Owned For Owner Type

Purchase Details

Closed on
Nov 16, 2017
Sold by
Bought by
Current Estimated Value
$449,349

Purchase Details

Closed on
Jun 23, 2017
Sold by
Bought by

Purchase Details

Closed on
Mar 26, 1997
Bought by
Source: Public Records
Create a Home Valuation Report for This Property
The Home Valuation Report is an in-depth analysis detailing your home's value as well as a comparison with similar homes in the area

Purchase History

We collect this data history from publicly available records. To have your information removed, we recommend requesting removal directly through your county’s website.

Date Buyer Sale Price Title Company
-- --
$25,000 --
-- --
Source: Public Records

Mortgage History

We collect this data history from publicly available records. To have your information removed, we recommend requesting removal directly through your county’s website.

Date Status Borrower Loan Amount
Closed $244,000
Source: Public Records

Property History

We collect this data history from publicly available records. To have your information removed, we recommend requesting removal directly through your county’s website.

Date Event Price List to Sale Price per Sq Ft
10/17/2018 10/17/18 Sold $286,000 -4.3% $142 / Sq Ft
09/27/2018 09/27/18 Pending -- -- --
04/24/2018 04/24/18 For Sale $299,000 -- $149 / Sq Ft
Source: Thomasville Area Board of REALTORS®

Tax History

We collect this data history from publicly available records. To have your information removed, we recommend requesting removal directly through your county’s website.

Year Tax Paid Tax Assessment Tax Assessment Total Assessment is a certain percentage of the fair market value that is determined by local assessors to be the total taxable value of land and additions on the property. Land Improvement
2025 $4,108 $171,694 $22,642 $149,052
2024 $3,946 $163,724 $22,642 $141,082
2023 $3,760 $151,970 $22,642 $129,328
2022 $1,240 $132,344 $19,812 $112,532
2021 $1,177 $114,211 $19,812 $94,399
2020 $1,070 $101,554 $19,812 $81,742
2019 $1,037 $97,486 $19,812 $77,674
2018 $107 $10,302 $10,302 $0
2017 $0 $10,302 $10,302 $0
2016 $113 $10,302 $10,302 $0
2015 $114 $10,302 $10,302 $0
2014 $115 $10,302 $10,302 $0
2013 -- $10,302 $10,302 $0
Source: Public Records

Agents Affiliated with this Home

  • Section Image
  • Section Image
See All Agents

Map

Source: Thomasville Area Board of REALTORS®

MLS Number: 912725

APN: 011-006024

Your Personal Tour Guide

Ask me questions while you tour the home.