NOT LISTED FOR SALE

1805 E Western Reserve Rd Unit 76 Youngstown, OH 44514

Youngstown Area

Estimated Value: $415,426

2 Beds
2 Baths
1,812 Sq Ft
2021 Built

Sale Details

Date Sold: June 16, 2025

Last sale price $409,900 $226 Per Sq Ft

Est. 1% increase in value since last sale

Current estimated payment $2,894 / mo

4 Days on Market

Highlights

  • 2 Car Attached Garage
  • Forced Air Heating and Cooling System
  • Gas Fireplace
  • Laundry Room
  • Dogs and Cats Allowed

About This Home

As of June 2025

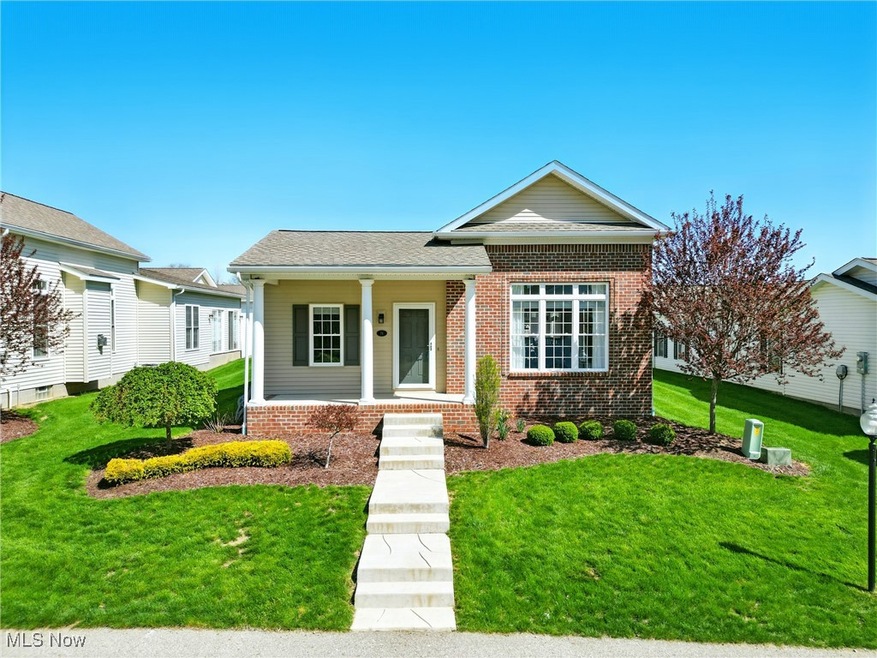
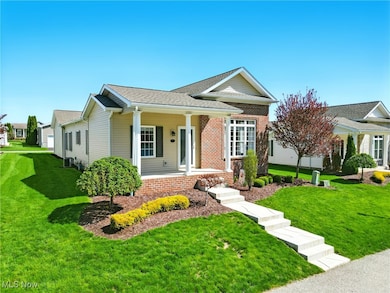
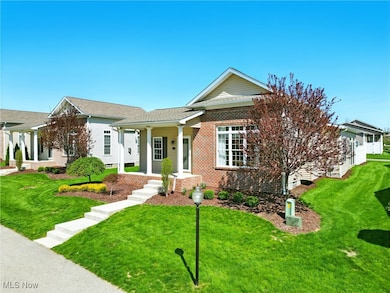
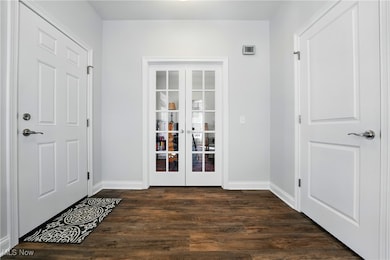
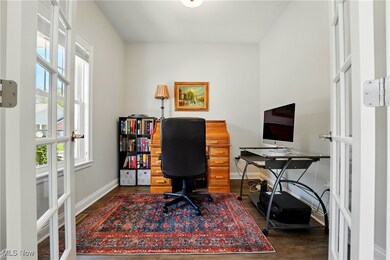
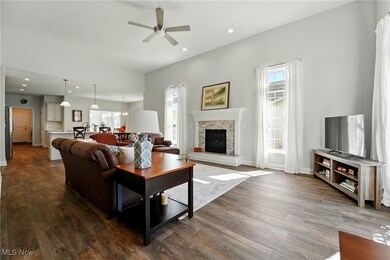
Like new ranch villa featuring a true open concept floor plan in the Hampton Ridge Community! Great room with 12ft. ceilings and fireplace, white designer kitchen featuring quartz counters and appliances, 4 season heated sunroom, den with French doors, master suite with custom tiled shower and walk-in closet. Full tiled basement and painted wall. Oversized 2 car garage.

Last Agent to Sell the Property

John McCarthy

Russell Real Estate Services Brokerage Email: 330-726-7653 info@mayorealtor.com License #403013 Listed on: 04/25/2025

Russell Real Estate Services

Last Buyer's Agent

Bob Roberts

Russell Real Estate Services License #357786

Russell Real Estate Services
Create a Home Valuation Report for This Property
The Home Valuation Report is an in-depth analysis detailing your home's value as well as a comparison with similar homes in the area

Property Details

Home Type

  • Condominium

Est. Annual Taxes

  • $3,913

Year Built

  • Built in 2021

HOA Fees

  • $258 Monthly HOA Fees

Parking

  • 2 Car Attached Garage
  • Garage Door Opener
  • Driveway

Home Design

  • Entry on the 1st floor
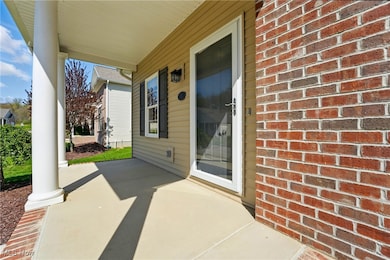
  • Brick Exterior Construction
  • Block Foundation
  • Fiberglass Roof
  • Asphalt Roof
  • Vinyl Siding

Interior Spaces

  • 1,812 Sq Ft Home
  • 1-Story Property
  • Gas Fireplace
  • Basement Fills Entire Space Under The House

Bedrooms and Bathrooms

  • 2 Main Level Bedrooms
  • 2 Full Bathrooms

Laundry

  • Laundry Room
  • Laundry on main level
  • Sink Near Laundry
  • Laundry Tub

Utilities

  • Forced Air Heating and Cooling System
  • Heating System Uses Gas

Listing and Financial Details

  • Assessor Parcel Number 01-181-0-101.00-0

Community Details

Overview

  • Association fees include management, insurance, ground maintenance, maintenance structure, reserve fund, snow removal, trash
  • Hampton Rdg Condos Subdivision

Pet Policy

  • Limit on the number of pets
  • Dogs and Cats Allowed
  • Breed Restrictions

Property Details

Home Type

Condominium

Est. Annual Taxes

$3,913

Year Built

Built in 2021

Lot Details

0 Sq Ft Lot

HOA Fees

$258 per month

Parking

2

Listing Details

  • Property Type: Residential
  • Property Subtype: Condominium
  • Year Built: 2021
  • Attribution Contact: 330-726-7653 info@mayorealtor.com
  • Reso Association Fee Includes: Association Management, Insurance, Maintenance Grounds, Maintenance Structure, Reserve Fund, Snow Removal, Trash
  • Subdivision Name: Hampton Rdg Condos
  • Above Grade Finished Sq Ft: 1812.0
  • Architectural Style: Ranch
  • Carport Y N: No
  • Entry Level: 1
  • Garage Yn: Yes
  • Unit Levels: One
  • Tax Year: 2024
  • Property Sub Type Additional: Condominium
  • Special Features: None
  • Property Sub Type: Condos

Interior Features

  • Fireplaces: 1
  • Basement: Full
  • Basement: Yes
  • Full Bathrooms: 2
  • Total Bedrooms: 2
  • Fireplace Features: Gas
  • Main Level Bathrooms: 2
  • Main Level Bedrooms: 2
  • Stories: 1
  • Stories: 1

Exterior Features

  • Roof: Asphalt, Fiberglass
  • Pool Private: No
  • Waterfront: No
  • Home Warranty: No
  • Construction Type: Brick, Vinyl Siding
  • Foundation Details: Block

Garage/Parking

  • Attached Garage: Yes
  • Garage Spaces: 2.0
  • Parking Features: Attached, Driveway, Garage, Garage Door Opener, Paved

Utilities

  • LaundryFeatures: Main Level, Laundry Room, Laundry Tub, In Unit, Sink
  • Cooling: Central Air
  • Cooling Y N: Yes
  • Heating: Forced Air, Fireplace(s), Gas
  • HeatingYN: Yes
  • Water Source: Public

Condo/Co-op/Association

  • Association #2 Fee: 258.0
  • Association #2 Fee Frequency: Monthly
  • Association: No

Schools

  • Junior High Dist: Springfield LSD Mahoning- 5010

Lot Info

  • Lot Size Units: Acres
  • Parcel Number: 01-181-0-101.00-0
  • LandLeaseYN: No

Rental Info

  • PetsAllowed: Breed Restrictions, Cats OK, Dogs OK, Number Limit

Tax Info

  • Tax Annual Amount: 3913.0

Ownership History

We collect this data history from publicly available records. To have your information removed, we recommend requesting removal directly through your county’s website.

Date Name Owned For Owner Type

Purchase Details

Listed on
Apr 25, 2025
Closed on
Jun 5, 2025
Sold by
Bought by
Seller's Agent
John McCarthy
Russell Real Estate Services
Buyer's Agent
Bob Roberts
Russell Real Estate Services
List Price
$409,900
Sold Price
$409,900
Views
13
Current Estimated Value
$415,426

Home Financials for this Owner

Home Financials are based on the most recent Mortgage that was taken out on this home.
Estimated Appreciation
$5,526
Avg. Annual Appreciation
1.19%
Original Mortgage
$368,910
Outstanding Balance
$364,647
Interest Rate
6.76%
Mortgage Type
New Conventional
Estimated Equity
$50,779

Purchase Details

Listed on
Oct 23, 2020
Closed on
Apr 16, 2021
Bought by
Seller's Agent
John McCarthy
Russell Real Estate Services
Buyer's Agent
John McCarthy
Russell Real Estate Services
List Price
$289,500
Sold Price
$286,900
Premium/Discount to List
-$2,600
-0.9%

Home Financials for this Owner

Home Financials are based on the most recent Mortgage that was taken out on this home.
Avg. Annual Appreciation
8.93%
Source: Public Records

Purchase History

We collect this data history from publicly available records. To have your information removed, we recommend requesting removal directly through your county’s website.

Date Buyer Sale Price Title Company
$409,900 None Listed On Document
$286,900 --
Source: Public Records

Mortgage History

We collect this data history from publicly available records. To have your information removed, we recommend requesting removal directly through your county’s website.

Date Status Borrower Loan Amount
Open $368,910
Source: Public Records

Property History

We collect this data history from publicly available records. To have your information removed, we recommend requesting removal directly through your county’s website.

Date Event Price List to Sale Price per Sq Ft Prior Sale
06/16/2025 06/16/25 Sold $409,900 0.0% $226 / Sq Ft
04/29/2025 04/29/25 Pending -- -- --
04/25/2025 04/25/25 For Sale $409,900 +42.9% $226 / Sq Ft
04/15/2021 04/15/21 Sold $286,900 -0.9% $179 / Sq Ft View Prior Sale
10/27/2020 10/27/20 Pending -- -- --
10/23/2020 10/23/20 For Sale $289,500 -- $181 / Sq Ft
Source: MLS Now

Tax History

We collect this data history from publicly available records. To have your information removed, we recommend requesting removal directly through your county’s website.

Year Tax Paid Tax Assessment Tax Assessment Total Assessment is a certain percentage of the fair market value that is determined by local assessors to be the total taxable value of land and additions on the property. Land Improvement
2025 $4,237 $106,830 $11,550 $95,280
2024 $3,913 $106,830 $11,550 $95,280
2023 $3,871 $106,830 $11,550 $95,280
2022 $2,861 $73,480 $10,500 $62,980
2021 $479 $10,500 $10,500 $0
2020 $0 $0 $0 $0
Source: Public Records

Agents Affiliated with this Home

  • Section Image
  • Section Image
  • Section Image
See All Agents

Map

Source: MLS Now

MLS Number: 5116928

MLS Now

APN: 01-181-0-101.00-0

Your Personal Tour Guide

Ask me questions while you tour the home.