
Daniel Gomez
Keller Williams Greenville Central
(864) 477-1193
87 Total Sales
3 in Eastside
$247K - $440K Price Range
Estimated Value: $268,000 - $338,000
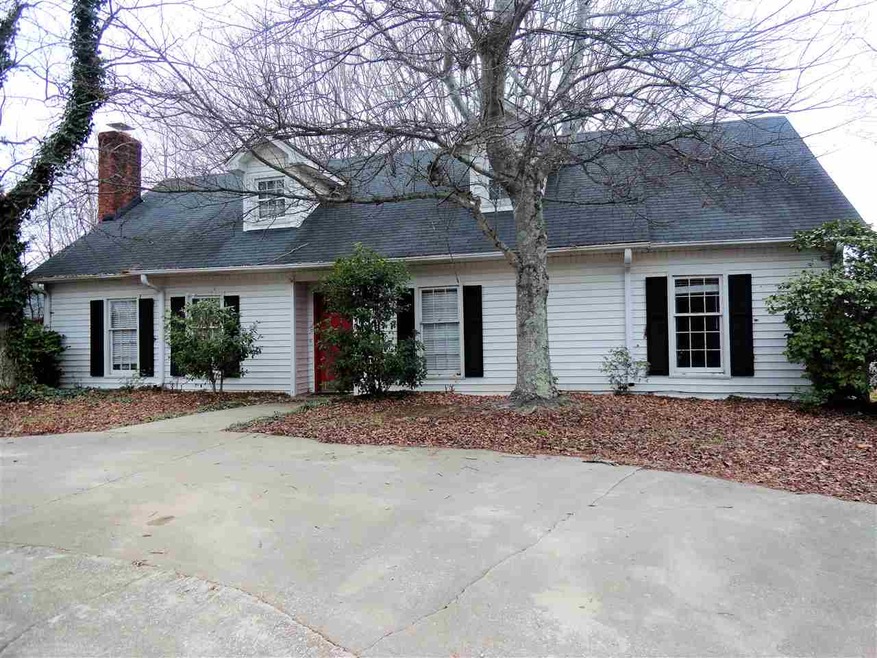
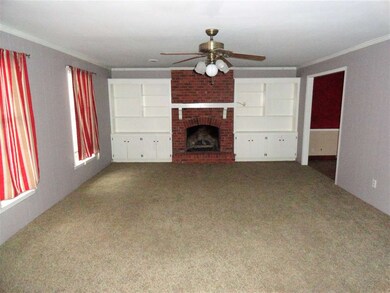
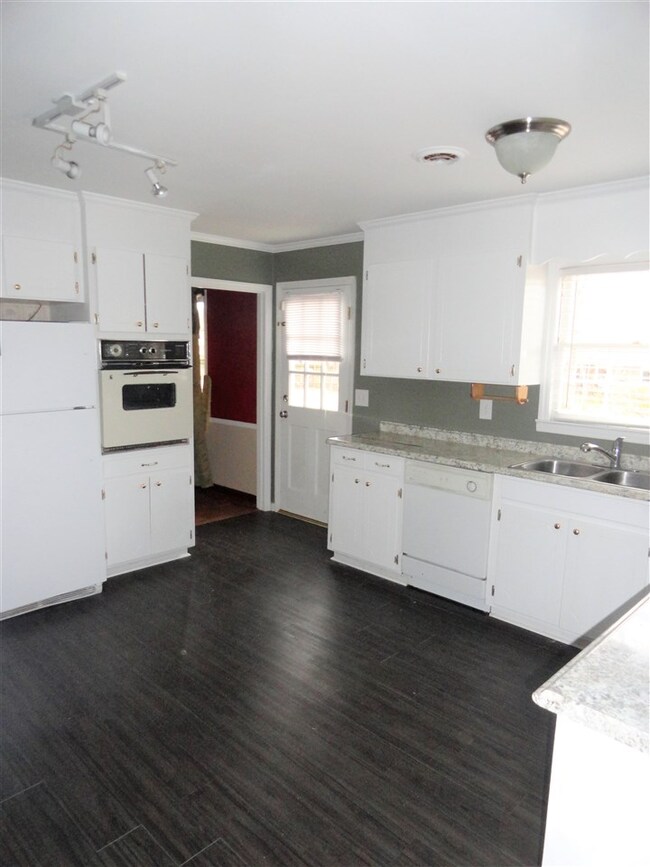
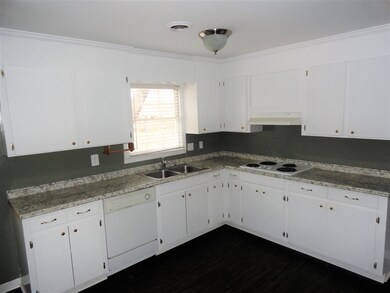
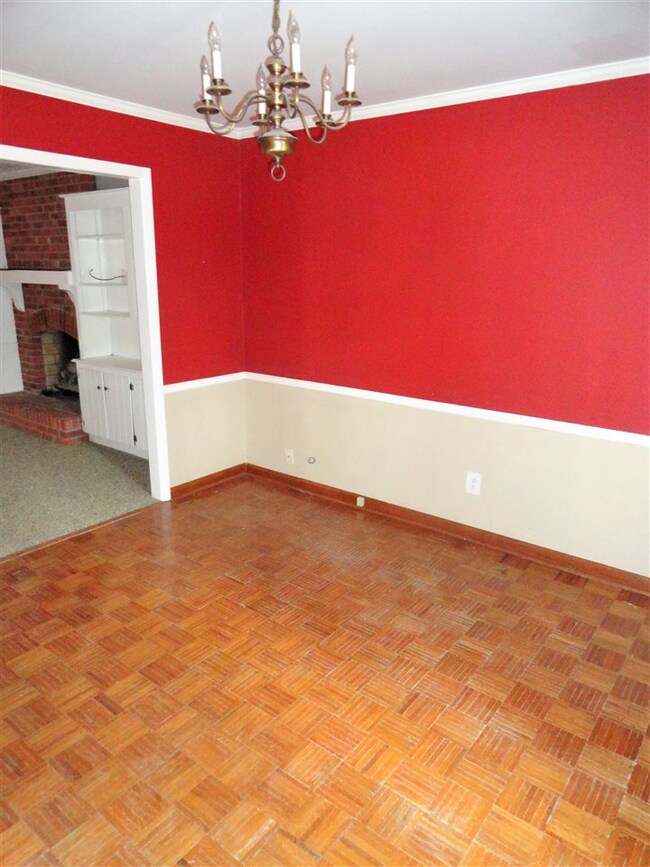
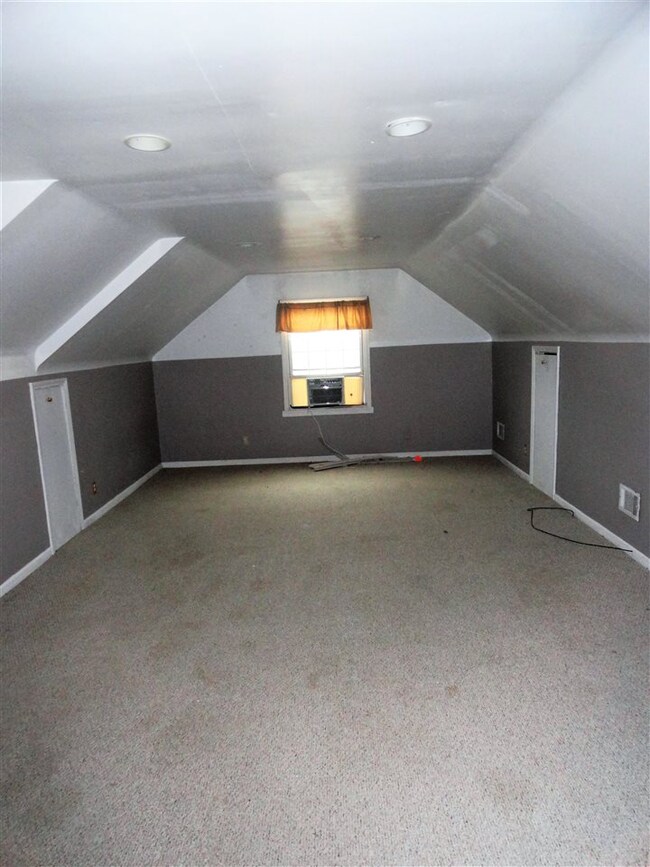
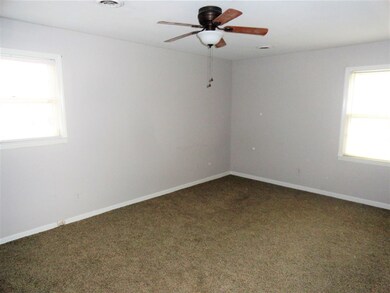
Super cute and ready for your personal touch! Loads of space in this charming 4BR/2BA cape cod style home located in Greer. Established neighborhood in highly desired area of Greenville. Large living room with fireplace, open kitchen with lots of cabinets. Main floor master with private bath. Secondary bedrooms are large with lots of closet space. Upstairs is an additional bedroom, perfect for a teenager suite or for overnight guests; along with a bonus room which could be a great area for entertaining and watching games or movies. Don’t miss your opportunity to see this property, call 864-357-3886 today and schedule your private appointment!
Last Buyer's Agent
OTHER OTHER
OTHER
We collect this data history from publicly available records. To have your information removed, we recommend requesting removal directly through your county’s website.
Daniel Gomez
Keller Williams Greenville Central
(864) 477-1193
87 Total Sales
3 in Eastside
$247K - $440K Price Range
Stephanie Lasitter
Chapter & Vine Realty
(864) 387-2669
71 Total Sales
3 in Eastside
$440K - $555K Price Range
Jake Adams
LPT Realty, LLC
(864) 572-7894
81 Total Sales
2 in Eastside
$231K - $570K Price Range
Wilfred Morenz
Keller Williams Greenville Central
(864) 252-2046
39 Total Sales
1 in Eastside
$144,000 Price
Jason Boozer
North Group Real Estate
(864) 272-2733
34 Total Sales
3 in Eastside
$200K - $296K Price Range
Shane Dotson
Keller Williams DRIVE
(864) 528-0474
86 Total Sales
2 in Eastside
$335K - $370K Price Range
We collect this data history from publicly available records. To have your information removed, we recommend requesting removal directly through your county’s website.
| Date | Buyer | Sale Price | Title Company |
|---|---|---|---|
| $119,000 | None Available | ||
| $119,000 | None Available | ||
| -- | -- | ||
| -- | -- | ||
| $127,900 | -- |
We collect this data history from publicly available records. To have your information removed, we recommend requesting removal directly through your county’s website.
| Date | Status | Borrower | Loan Amount |
|---|---|---|---|
| Previous Owner | $104,350 | ||
| Previous Owner | $142,709 |
We collect this data history from publicly available records. To have your information removed, we recommend requesting removal directly through your county’s website.
| Date | Event | Price | List to Sale | Price per Sq Ft |
|---|---|---|---|---|
| 03/15/2017 03/15/17 | Sold | $119,000 | -0.8% | $70 / Sq Ft |
| 12/16/2016 12/16/16 | Pending | -- | -- | -- |
| 12/13/2016 12/13/16 | For Sale | $119,900 | -- | $71 / Sq Ft |
We collect this data history from publicly available records. To have your information removed, we recommend requesting removal directly through your county’s website.
| Year | Tax Paid | Tax Assessment Tax Assessment Total Assessment is a certain percentage of the fair market value that is determined by local assessors to be the total taxable value of land and additions on the property. | Land | Improvement |
|---|---|---|---|---|
| 2025 | $1,185 | $6,010 | $1,540 | $4,470 |
| 2024 | $1,185 | $5,230 | $1,000 | $4,230 |
| 2023 | $1,134 | $5,230 | $1,000 | $4,230 |
| 2022 | $1,070 | $5,230 | $1,000 | $4,230 |
| 2021 | $1,070 | $5,230 | $1,000 | $4,230 |
| 2020 | $1,031 | $4,640 | $840 | $3,800 |
| 2019 | $1,014 | $4,640 | $840 | $3,800 |
| 2018 | $1,022 | $4,640 | $840 | $3,800 |
| 2017 | $1,015 | $4,640 | $840 | $3,800 |
| 2016 | $2,306 | $116,090 | $21,000 | $95,090 |
| 2015 | $2,292 | $116,090 | $21,000 | $95,090 |
| 2014 | $2,185 | $119,920 | $22,000 | $97,920 |
Seller's Agent in 2017
Rupesh Patel
Exp Realty, LLC
(864) 571-9092
1 in this area
332 Total Sales
O
Buyer's Agent in 2017
OTHER OTHER
OTHER
Source: Multiple Listing Service of Spartanburg
MLS Number: SPN239828
APN: 0538.10-01-394.00
Disclaimer: Certain information contained herein is derived from information provided by parties other than Homes.com. All information provided is deemed reliable, but is not guaranteed to be accurate and should be independently verified.
Based on information submitted to the MLS GRID. All data is obtained from various sources and may not have been verified by broker or MLS GRID. Supplied Open House Information is subject to change without notice. All information should be independently reviewed and verified for accuracy. Properties may or may not be listed by the office/agent presenting the information. Some IDX listings have been excluded from this website. IDX information is provided exclusively for personal, non-commercial use, and may not be used for any purpose other than to identify prospective properties consumers may be interested in purchasing.
Information is deemed reliable but not guaranteed.
Listings courtesy of Multiple Listing Service of Spartanburg as distributed by MLS GRID.
Based on information submitted to the MLS GRID
Ask me questions while you tour the home.