NOT LISTED FOR SALE

1805 Kings Row Slidell, LA 70461

Slidell Area

Estimated Value: $193,000 - $201,000

3 Beds
2 Baths
1,623 Sq Ft
$122/Sq Ft Est. Value

Sale Details

Date Sold: June 20, 2014

Current estimated payment $1,198 / mo

74 Days on Market

Highlights

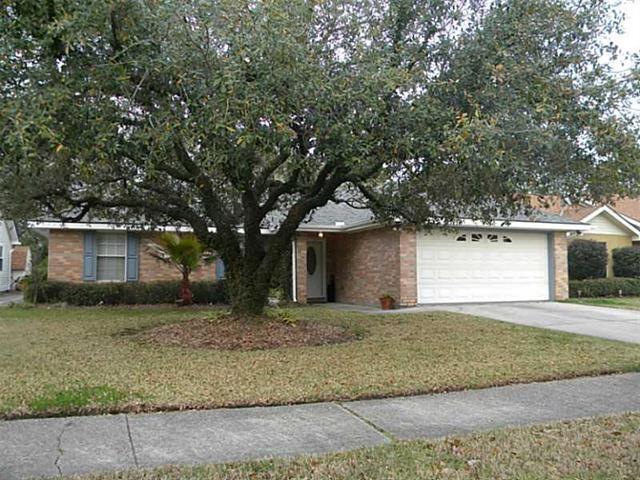
  • Traditional Architecture
  • 2 Car Garage
  • Rectangular Lot
  • Central Heating and Cooling System
  • Property is in excellent condition
  • Property has 1 Level

About This Home

As of June 2014

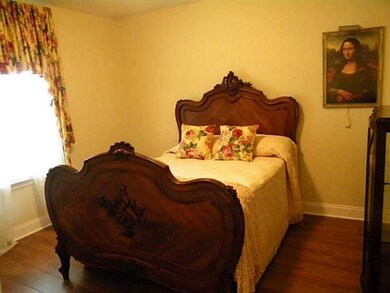
Pride of ownership really shows in this comfortable South Louisiana home. Laminate flooring thoughout, spacious kitchen w/ loads of counters and cabinets. Spacious living room w/ vaulted ceilings & fireplace and separate breakfast area. All bedrooms are very spacious and the master bed has room for a sitting/reading area. Master bath w/ double vanities, double closets, & separate shower. Large 2-car garage. Fenced rear yard.

Last Agent to Sell the Property

DAVID MCLAUGHLIN

LPT Realty, LLC. License #000077091 Listed on: 03/07/2014

LPT Realty, LLC.

Home Details

Home Type

  • Single Family

Year Built

  • Built in 2013 | Remodeled

Lot Details

  • Lot Dimensions are 60 x 120
  • Rectangular Lot
  • Property is in excellent condition

Parking

  • 2 Car Garage

Home Design

  • Traditional Architecture
  • Brick Exterior Construction
  • Slab Foundation
  • Asphalt Shingled Roof
  • Vinyl Siding

Interior Spaces

  • 1,623 Sq Ft Home
  • Property has 1 Level

Kitchen

  • Oven
  • Range
  • Microwave
  • Dishwasher
  • Disposal

Bedrooms and Bathrooms

  • 3 Bedrooms
  • 2 Full Bathrooms

Schools

  • Www.Stpsb.Org Elementary School

Additional Features

  • Outside City Limits
  • Central Heating and Cooling System

Community Details

  • Kingspoint Subdivision

Listing and Financial Details

  • Assessor Parcel Number 704611805KINGSROWDR

Home Details

Home Type

Single Family

Year Built

Built in 2013 | Remodeled

Lot Details

7,187 Sq Ft Lot

Listing Details

  • Property Sub Type: Detached
  • Prop. Type: Residential
  • Lot Size: 60 x 120
  • Subdivision Name: Kingspoint
  • Directions: Voter's Rd to Kingspoint Blvd, Rt on Kingpoint, Left on Kings Row, house on right.
  • Architectural Style: Traditional
  • Garage Yn: Yes
  • Unit Levels: One
  • New Construction: No
  • Property Attached Yn: No
  • Building Stories: 1
  • Year Built Details: 21
  • Year Built: 2013
  • Property Sub Type Additional: Detached,Single Family Residence
  • Special Features: None
  • Stories: 1
  • Year Built: 2013

Interior Features

  • Appliances: Dishwasher, Disposal, Microwave, Oven, Range, Refrigerator
  • Full Bathrooms: 2
  • Total Bedrooms: 3
  • Living Area: 1623.0

Exterior Features

  • Lot Features: Outside City Limits, Rectangular Lot
  • Pool Features: None
  • Home Warranty: No
  • Construction Type: Brick, Vinyl Siding
  • Foundation Details: Slab
  • Property Condition: Excellent, Updated/Remodeled, Resale
  • Roof: Asphalt

Garage/Parking

  • Parking Features: Garage, Two Spaces

Utilities

  • Cooling: Central Air, 1 Unit
  • Cooling Y N: Yes
  • Heating: Central
  • Heating Yn: Yes
  • Sewer: Public Sewer
  • Water Source: Public

Condo/Co-op/Association

  • Association: No

Schools

  • Elementary School: www.stpsb.org

Lot Info

  • Parcel #: 704611805KINGSROWDR
  • ResoLotSizeUnits: Acres

Ownership History

We collect this data history from publicly available records. To have your information removed, we recommend requesting removal directly through your county’s website.

Date Name Owned For Owner Type

Purchase Details

Listed on
Mar 7, 2014
Closed on
Jun 19, 2014
Sold by
Bought by
Seller's Agent
DAVID MCLAUGHLIN
LPT Realty, LLC.
List Price
$124,900
Current Estimated Value
$198,224

Home Financials for this Owner

Home Financials are based on the most recent Mortgage that was taken out on this home.
Avg. Annual Appreciation
3.88%
Original Mortgage
$122,637
Interest Rate
0.0475%
Mortgage Type
FHA

Purchase Details

Closed on
Apr 14, 2014
Sold by
Bought by
Source: Public Records
Create a Home Valuation Report for This Property
The Home Valuation Report is an in-depth analysis detailing your home's value as well as a comparison with similar homes in the area

Purchase History

We collect this data history from publicly available records. To have your information removed, we recommend requesting removal directly through your county’s website.

Date Buyer Sale Price Title Company
$124,900 Patriot Title
-- --
Source: Public Records

Mortgage History

We collect this data history from publicly available records. To have your information removed, we recommend requesting removal directly through your county’s website.

Date Status Borrower Loan Amount
Open $122,637
Source: Public Records

Property History

We collect this data history from publicly available records. To have your information removed, we recommend requesting removal directly through your county’s website.

Date Event Price List to Sale Price per Sq Ft
06/20/2014 06/20/14 Sold -- -- --
05/21/2014 05/21/14 Pending -- -- --
03/07/2014 03/07/14 For Sale $124,900 -- $77 / Sq Ft
Source: ROAM MLS

Tax History

We collect this data history from publicly available records. To have your information removed, we recommend requesting removal directly through your county’s website.

Year Tax Paid Tax Assessment Tax Assessment Total Assessment is a certain percentage of the fair market value that is determined by local assessors to be the total taxable value of land and additions on the property. Land Improvement
2025 $1,417 $16,459 $1,900 $14,559
2024 $1,417 $16,459 $1,900 $14,559
2023 $1,464 $12,968 $2,000 $10,968
2022 $94,939 $12,968 $2,000 $10,968
2021 $948 $12,968 $2,000 $10,968
2020 $944 $12,968 $2,000 $10,968
2019 $1,851 $11,473 $1,560 $9,913
2018 $1,858 $11,473 $1,560 $9,913
2017 $1,869 $11,473 $1,560 $9,913
2016 $1,909 $11,473 $1,560 $9,913
2015 $1,891 $11,032 $1,500 $9,532
2014 $595 $10,260 $1,010 $9,250
2013 -- $10,260 $1,010 $9,250
Source: Public Records

Agents Affiliated with this Home

  • Section Image
See All Agents

Map

Source: ROAM MLS

MLS Number: 982550

APN: 98582

Your Personal Tour Guide

Ask me questions while you tour the home.