
Chasity Blackburn
Blackburn & Co
(930) 212-2596
78 Total Sales
2 in Vollintine Evergreen
$188K - $266K Price Range




Estimated Value: $303,731 - $351,000
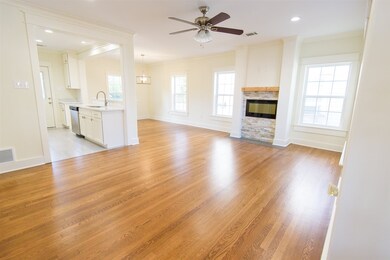
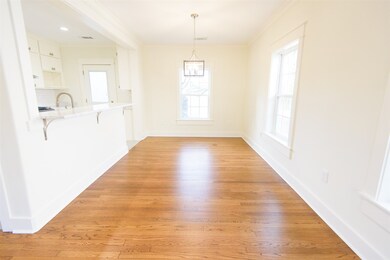
Stunning Completely Renovated 3 Bdr, 3Bth Home in the heart of Midtown! All New: SS Appliances (Oven w/Gas Range, Venthood, Dishwasher, Disposal), Granite Counters, Bathrooms, Fixtures, Hardwood Floors, Carpet/Tile, HVAC (2 systems), Water Heater and Much More. Double Insulation. Lots of Natural Light. Neutral Colors. Fenced Yard with large Storage Building. Preapproved Buyers Only. A MUST SEE!
Last Agent to Sell the Property
Groome & Co. License #317026 Listed on: 12/05/2018
We collect this data history from publicly available records. To have your information removed, we recommend requesting removal directly through your county’s website.
Chasity Blackburn
Blackburn & Co
(930) 212-2596
78 Total Sales
2 in Vollintine Evergreen
$188K - $266K Price Range
Michelle Shaver-Simpson
Crye-Leike, Inc., REALTORS
(901) 464-3556
76 Total Sales
1 in Vollintine Evergreen
$276,750 Price
Julie Upchurch
McWaters & Associates
(901) 509-9177
142 Total Sales
1 in Vollintine Evergreen
$198,500 Price
Fontaine Albritton
Crye-Leike, Inc., REALTORS
(901) 437-5465
95 Total Sales
4 in Vollintine Evergreen
$110K - $400K Price Range
Amanda Lee
McWaters & Associates
(901) 763-8191
119 Total Sales
1 in Vollintine Evergreen
$190,000 Price
Toni Green
Crye-Leike, Inc., REALTORS
(901) 437-4651
34 Total Sales
1 in Vollintine Evergreen
$185,000 Price
We collect this data history from publicly available records. To have your information removed, we recommend requesting removal directly through your county’s website.
| Date | Buyer | Sale Price | Title Company |
|---|---|---|---|
| $275,000 | Edco Title & Closing Svcs In | ||
| $70,000 | Edco Title & Closing Svcs In | ||
| $51,500 | None Available | ||
| -- | None Available | ||
| $66,300 | None Available | ||
| $99,500 | First National Title Company |
We collect this data history from publicly available records. To have your information removed, we recommend requesting removal directly through your county’s website.
| Date | Status | Borrower | Loan Amount |
|---|---|---|---|
| Open | $206,250 | ||
| Previous Owner | $72,335 | ||
| Previous Owner | $97,962 |
We collect this data history from publicly available records. To have your information removed, we recommend requesting removal directly through your county’s website.
| Date | Event | Price | List to Sale | Price per Sq Ft | Prior Sale |
|---|---|---|---|---|---|
| 02/14/2019 02/14/19 | Sold | $275,000 | -6.7% | $153 / Sq Ft | |
| 01/09/2019 01/09/19 | Pending | -- | -- | -- | |
| 01/03/2019 01/03/19 | Price Changed | $294,900 | -1.7% | $164 / Sq Ft | |
| 12/05/2018 12/05/18 | For Sale | $299,900 | +482.3% | $167 / Sq Ft | |
| 10/30/2014 10/30/14 | Sold | $51,500 | +145.2% | $37 / Sq Ft | View Prior Sale |
| 09/29/2014 09/29/14 | Pending | -- | -- | -- | |
| 09/17/2014 09/17/14 | For Sale | $21,000 | -- | $15 / Sq Ft |
We collect this data history from publicly available records. To have your information removed, we recommend requesting removal directly through your county’s website.
| Year | Tax Paid | Tax Assessment Tax Assessment Total Assessment is a certain percentage of the fair market value that is determined by local assessors to be the total taxable value of land and additions on the property. | Land | Improvement |
|---|---|---|---|---|
| 2025 | $2,138 | $79,475 | $11,200 | $68,275 |
| 2024 | $2,223 | $65,575 | $7,200 | $58,375 |
| 2023 | $3,995 | $65,575 | $7,200 | $58,375 |
| 2022 | $3,995 | $65,575 | $7,200 | $58,375 |
| 2021 | $2,262 | $65,575 | $7,200 | $58,375 |
| 2020 | $3,590 | $49,550 | $7,200 | $42,350 |
| 2019 | $1,584 | $49,550 | $7,200 | $42,350 |
| 2018 | $1,028 | $32,150 | $7,200 | $24,950 |
| 2017 | $1,052 | $32,150 | $7,200 | $24,950 |
| 2016 | $1,311 | $30,000 | $0 | $0 |
| 2014 | $1,311 | $30,000 | $0 | $0 |
Seller's Agent in 2019
Elizabeth Hendricks
Groome & Co.
(901) 800-6285
109 Total Sales
Buyer's Agent in 2019
Jennifer & Joel Hobson
Hobson, REALTORS
(901) 482-2929
2 in this area
181 Total Sales
T
Buyer Co-Listing Agent in 2019
Tonya Mosley
Leasing Angels Inc.
(901) 794-4702
39 Total Sales
Seller's Agent in 2014
Khary Goodwin
eXp Realty, LLC
(901) 483-4904
19 Total Sales
D
Seller Co-Listing Agent in 2014
Darnell Tate
Byrd Realty Services, LLC
B
Buyer's Agent in 2014
Brenda Gibney
901 Real Estate Services
(901) 399-8500
3 in this area
18 Total Sales
Source: Memphis Area Association of REALTORS®
MLS Number: 10041824
APN: 03-6060-0-0005
Disclaimer: Certain information contained herein is derived from information provided by parties other than Homes.com. All information provided is deemed reliable, but is not guaranteed to be accurate and should be independently verified.
Listing content and images Copyright 2026 Memphis Area Association of REALTORS®. Information provided is for the consumer’s personal, non-commercial use and may not be used for any purpose other than to identify prospective properties consumers may be interested in purchasing. Do not rely upon listing data without independently verifying it.
Some or all of the listings displayed may not belong to the firm whose website is being visited.
Listing Information presented by local MLS brokerage: Ten-X, LLC dba Homes.com, local broker - Arlene Richardson - 888-952-6393 - 17600 Laguna Canyon Rd, Irvine, CA 92618.
Ask me questions while you tour the home.