NOT LISTED FOR SALE

Estimated Value: $510,154 - $656,000

4 Beds
2.5 Baths
2,312 Sq Ft
$242/Sq Ft Est. Value

Sale Details

Date Sold: March 11, 2025

Last sale price $499,900 $216 Per Sq Ft

Est. 12% increase in value since last sale

Current estimated payment $3,038 / mo

125 Days on Market

Highlights

  • New Construction
  • Covered Deck
  • Forced Air Heating and Cooling System
  • Mud Room
  • Luxury Vinyl Plank Tile Flooring
  • Family Room

About This Home

As of March 2025

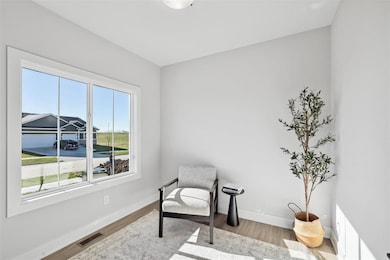
Welcome to the KRM Custom Homes Berkeley Plan, located in the highly sought-after Blooming Heights South neighborhood. This two-story home offers spacious living areas. The main floor features an office, ideal for remote workers, a large kitchen with ample countertop space, and a well-designed pantry with a hidden microwave. Kitchen appliances include a dishwasher and slide-in gas range. The inviting great room showcases a beautiful tapered fireplace. Completing the main floor is a convenient half bath and a drop zone. The second floor comprises 4 bedrooms and 2 bathrooms. The primary bathroom boasts a stunning tiled shower with a frameless glass door. Additional features include hardi siding, covered deck, city water meter, rounded drywall corners, raised and elongated stools, passive radon mitigation, BIBS system, Form-A-Drain, Advantek subflooring, and Zip system on the exterior. Quality craftsmanship shines through in every detail of this home. Don't miss out on the opportunity for no closing costs or origination fees when using the builder’s preferred lender. Home is move-in ready!!

Last Agent to Sell the Property

Amanda Mickelsen

Keller Williams Realty GDM Listed on: 10/11/2024

Keller Williams Realty GDM

Last Buyer's Agent

OUTSIDE AGENT

OTHER

Home Details

Home Type

  • Single Family

Year Built

  • Built in 2024 | New Construction

Lot Details

  • 8,450 Sq Ft Lot
  • Property is zoned PUD

Home Design

  • Poured Concrete
  • Asphalt Shingled Roof
  • Stone Siding
  • Cement Board or Planked

Interior Spaces

  • 2,312 Sq Ft Home
  • 2-Story Property
  • Electric Fireplace
  • Mud Room
  • Family Room
  • Dining Area
  • Unfinished Basement
  • Natural lighting in basement
  • Fire and Smoke Detector
  • Laundry on upper level

Kitchen

  • Stove
  • Microwave
  • Dishwasher

Flooring

  • Carpet
  • Luxury Vinyl Plank Tile

Bedrooms and Bathrooms

  • 4 Bedrooms

Parking

  • 3 Car Attached Garage
  • Driveway

Additional Features

  • Covered Deck
  • Forced Air Heating and Cooling System

Community Details

  • Property has a Home Owners Association
  • *See Remarks Association
  • Built by KRM Development

Listing and Financial Details

  • Assessor Parcel Number 63222020100

Home Details

Home Type

Single Family

Year Built

Built in 2024 | New Construction

Lot Details

8,450 Sq Ft Lot

Listing Details

  • Property Type: Residential
  • Property Subtype: Residential
  • Style: Two Story
  • Homebuilder: KRM Development
  • Lp Amt Sq Ft: 216.22
  • Natl Assocof Home Builders: No
  • Sp Amt Sq Ft: 216.22
  • Termite: New Construction
  • Year Built: 2024
  • Special Features: NewHome
  • Property Sub Type: Detached
  • Stories: 2

Interior Features

  • Fireplace: Electric
  • Fireplaces: 1
  • Interior Amenities: 2nd Flr Laundry, Carpeting, LVP, Smoke Detector
  • Total Bathrooms: 3.00
  • Full Bathrooms: 1
  • Second Floor Full Bathrooms: 1
  • Half Bathrooms: 1
  • First Floor Half Bathrooms: 1
  • Partial Bath Total: 1
  • Partial Bath 2nd Floor: 1
  • Basement Description: Daylight Window, Unfinished
  • Dining Room: Dining Areas
  • Family Room: 1st Floor
  • Other Rooms: Mud Room, Pantry, See Remarks
  • Included Items: Dishwasher, Microwave, Stove
  • Living Area Sq Ft: 2312
  • Total Sq Ft: 2312

Exterior Features

  • Exterior: Cement Board, Stone
  • Exterior Features: Covered Deck
  • Foundation: Poured
  • Roof: Asphalt Shingle
  • Street Feature: Concrete
  • Trim: Paint

Garage/Parking

  • Driveway: Concrete
  • Garage: 3 Attached

Utilities

  • Sewer: City
  • Water: City
  • Air Conditioner: Central
  • Heat: Gas Forced Air

Condo/Co-op/Association

  • Association Fee Term: Year
  • Association Fee: Yes

Association/Amenities

  • HOA Name: *See Remarks
  • Management Firm: *See Remarks

Lot Info

  • Acres: 0.1940
  • Lot S F: 8450
  • Lot Shape: Regular
  • Assessor Parcel Number: 63222020100
  • Zoning: PUD

Green Features

  • Additional Green Features: No
  • ENERGYSTAR qualified New Home: No
  • HERS Rating: No
  • Leed For Homes: No
  • Solar: No

Multi Family

  • Geo Solar Thermal: No

MLS Schools

  • School District: Norwalk

Ownership History

We collect this data history from publicly available records. To have your information removed, we recommend requesting removal directly through your county’s website.

Date Name Owned For Owner Type

Purchase Details

Listed on
Oct 11, 2024
Closed on
Mar 4, 2025
Sold by
Bought by
Seller's Agent
Amanda Mickelsen
Keller Williams Realty GDM
Buyer's Agent
OUTSIDE AGENT
OTHER
List Price
$524,900
Sold Price
$499,900
Premium/Discount to List
-$25,000
-4.76%
Views
17
Current Estimated Value
$562,201

Home Financials for this Owner

Home Financials are based on the most recent Mortgage that was taken out on this home.
Estimated Appreciation
$62,301
Avg. Annual Appreciation
8.70%
Original Mortgage
$449,910
Interest Rate
0.0695%
Mortgage Type
New Conventional
Source: Public Records

Range of Values:

--
Value Increase
--
Percent Increase
--
Adjusted for Inflation
Collateral Analytics

Collateral Analytics Collateral Analytics AVMs (Automated Valuation Model) employ a number of statistical approaches combined with neighborhood-specific comparable selection guarantees the most up-to-date and precise valuations.

Not Available

Collateral Analytics does not have data for the current month. Please view the chart for historical values.

ICE

ICE Mortgage Technology ICE Mortgage Technology’s AVM (Automated Valuation Model) is a state-of-the-art online residential property valuation tool that provides a quick and accurate estimate of the value of almost any home in the U.S.

Not Available

ICE Mortgage Technology does not have data for the current month. Please view the chart for historical values.

First American

First American First American Data & Analytics’ next-generation AVM combines unrivaled data assets with a blended ensemble of valuation models to produce highly accurate, reliable valuations you can trust.

Not Available

First American does not have data for the current month. Please view the chart for historical values.

Quantarium

Quantarium Quantarium’s valuation service, repeatedly proven the industry’s most accurate and comprehensive, is supercharged with a self-learning and auto-tuning AI engine that continually becomes smarter and more accurate as it processes daily inputs from the industry’s leading RE data lake.

Not Available

Quantarium does not have data for the current month. Please view the chart for historical values.

Average Value
Not Available
List Price
Sold Price
Create a Home Valuation Report for This Property
The Home Valuation Report is an in-depth analysis detailing your home's value as well as a comparison with similar homes in the area

Home Values in the Area

Source: Public Records

Average Home Value in this Area


Source: Public Records

Purchase History

We collect this data history from publicly available records. To have your information removed, we recommend requesting removal directly through your county’s website.

Date Buyer Sale Price Title Company
$500,000 None Listed On Document
Source: Public Records

Mortgage History

We collect this data history from publicly available records. To have your information removed, we recommend requesting removal directly through your county’s website.

Date Status Borrower Loan Amount
Closed $449,910
Source: Public Records

Property History

We collect this data history from publicly available records. To have your information removed, we recommend requesting removal directly through your county’s website.

Date Event Price List to Sale Price per Sq Ft
03/11/2025 03/11/25 Sold $499,900 0.0% $216 / Sq Ft
02/13/2025 02/13/25 Pending -- -- --
02/04/2025 02/04/25 Price Changed $499,900 -4.8% $216 / Sq Ft
10/11/2024 10/11/24 For Sale $524,900 -- $227 / Sq Ft
Source: Des Moines Area Association of REALTORS®

Tax History

We collect this data history from publicly available records. To have your information removed, we recommend requesting removal directly through your county’s website.

Year Tax Paid Tax Assessment Tax Assessment Total Assessment is a certain percentage of the fair market value that is determined by local assessors to be the total taxable value of land and additions on the property. Land Improvement
2025 $6 $500,600 $70,000 $430,600
2024 $6 $300 $300 --
2023 $6 $300 $300 $0
2022 $4 $200 $200 $0
Source: Public Records

Agents Affiliated with this Home

  • Section Image
  • Section Image
See All Agents

Map

Source: Des Moines Area Association of REALTORS®

MLS Number: 705588

Des Moines Area Association of REALTORS®

APN: 64222020100

Your Personal Tour Guide

Ask me questions while you tour the home.