
Landlord's Agent in 2025
Divyaksh Kapur
All City Real Estate Ltd. Co
(512) 920-3155
40 Total Sales
Estimated Value: $901,000 - $1,256,000
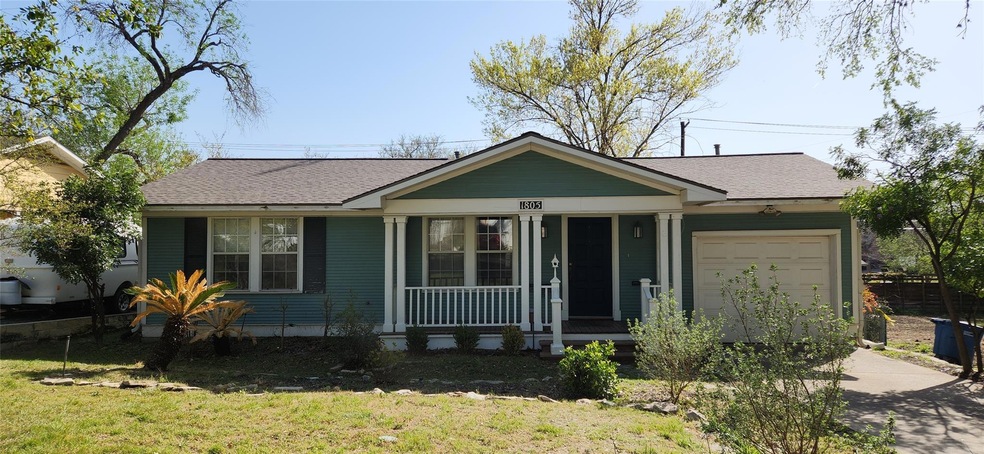
Welcome to this charming midcentury gem, located in the coveted Bryker Woods neighborhood! This delightful home, set on a large, tree-covered lot, offers a serene retreat just 10 minutes from Downtown Austin. With 3 spacious bedrooms and 2 bathrooms, the home provides ample living space, perfect for comfortable living and entertaining. The heart of the home features an inviting living area that flows seamlessly into a large, screened-in back porch, overlooking a peaceful, private backyard—ideal for relaxing or hosting guests. The peaceful outdoor space offers a beautiful setting for morning coffee or evening gatherings. Convenience is key with this prime location, just a short distance from the highly rated Bryker Woods Elementary, St. Andrew’s School, and the Shoal Creek Trail. Enjoy dining at local favorites like Olive & June, Tiny Boxwoods, and Kerbey Lane. Plus, you’re centrally located to Downtown Austin, the University of Texas, The Grove, and The Domain—everything you need just moments away. Don’t miss the chance to call this midcentury beauty your next home in one of Austin's most desirable neighborhoods! ** Copy of ID and Proof of Income required to schedule showings. **
Last Agent to Rent the Property
All City Real Estate Ltd. Co Brokerage Phone: (512) 920-3155 License #0671791 Listed on: 03/22/2025
We collect this data history from publicly available records. To have your information removed, we recommend requesting removal directly through your county’s website.
We collect this data history from publicly available records. To have your information removed, we recommend requesting removal directly through your county’s website.
| Date | Buyer | Sale Price | Title Company |
|---|---|---|---|
| $897,750 | None Listed On Document | ||
| -- | Title Agency |
We collect this data history from publicly available records. To have your information removed, we recommend requesting removal directly through your county’s website.
| Date | Status | Borrower | Loan Amount |
|---|---|---|---|
| Open | $675,000 |
We collect this data history from publicly available records. To have your information removed, we recommend requesting removal directly through your county’s website.
| Date | Event | Price | List to Sale | Price per Sq Ft | Prior Sale |
|---|---|---|---|---|---|
| 04/01/2025 04/01/25 | Rented | $3,500 | 0.0% | -- | |
| 03/25/2025 03/25/25 | Under Contract | -- | -- | -- | |
| 03/22/2025 03/22/25 | For Rent | $3,500 | 0.0% | -- | |
| 03/01/2025 03/01/25 | Price Changed | $3,500 | 0.0% | $2 / Sq Ft | |
| 02/27/2025 02/27/25 | Rented | $3,500 | +0.1% | -- | |
| 02/23/2025 02/23/25 | Under Contract | -- | -- | -- | |
| 02/14/2025 02/14/25 | Price Changed | $3,495 | -0.1% | $2 / Sq Ft | |
| 01/12/2025 01/12/25 | For Rent | $3,500 | 0.0% | -- | |
| 01/05/2025 01/05/25 | Under Contract | -- | -- | -- | |
| 12/28/2024 12/28/24 | For Rent | $3,500 | +7.7% | -- | |
| 04/07/2022 04/07/22 | Rented | $3,250 | 0.0% | -- | |
| 03/30/2022 03/30/22 | Price Changed | $3,250 | -13.3% | $2 / Sq Ft | |
| 02/25/2022 02/25/22 | Price Changed | $3,750 | -16.7% | $2 / Sq Ft | |
| 02/15/2022 02/15/22 | Price Changed | $4,500 | -5.3% | $3 / Sq Ft | |
| 01/27/2022 01/27/22 | For Rent | $4,750 | 0.0% | -- | |
| 12/07/2021 12/07/21 | Sold | -- | -- | -- | View Prior Sale |
| 11/03/2021 11/03/21 | Pending | -- | -- | -- | |
| 10/14/2021 10/14/21 | For Sale | $1,095,000 | -- | $674 / Sq Ft |
We collect this data history from publicly available records. To have your information removed, we recommend requesting removal directly through your county’s website.
| Year | Tax Paid | Tax Assessment Tax Assessment Total Assessment is a certain percentage of the fair market value that is determined by local assessors to be the total taxable value of land and additions on the property. | Land | Improvement |
|---|---|---|---|---|
| 2025 | $18,482 | $903,105 | $730,509 | $172,596 |
| 2023 | $18,459 | $1,126,159 | $840,000 | $286,159 |
| 2022 | $25,513 | $1,291,862 | $840,000 | $451,862 |
| 2021 | $15,733 | $722,784 | $472,500 | $277,726 |
| 2020 | $14,093 | $657,076 | $472,500 | $184,576 |
| 2018 | $14,717 | $664,712 | $495,000 | $221,231 |
| 2017 | $13,476 | $604,284 | $495,000 | $180,292 |
| 2016 | $12,251 | $549,349 | $495,000 | $165,702 |
| 2015 | $5,534 | $499,408 | $346,500 | $220,866 |
| 2014 | $5,534 | $454,007 | $0 | $0 |
Landlord's Agent in 2025
Divyaksh Kapur
All City Real Estate Ltd. Co
(512) 920-3155
40 Total Sales
D
Tenant's Agent in 2025
Diane Atwood
ERA Experts
(512) 644-8861
25 Total Sales
N
Buyer's Agent in 2025
Non Member
Non Member
A
Seller's Agent in 2022
Angela Ordoyne
Scarlet Key Properties, LLC
(512) 948-2111
13 Total Sales
Seller's Agent in 2021
Brad Brown
Compass RE Texas, LLC
(512) 797-0626
1 in this area
41 Total Sales
Buyer's Agent in 2021
Kinan Beck
eXp Realty, LLC
(512) 694-4777
1 in this area
177 Total Sales
Source: Unlock MLS (Austin Board of REALTORS®)
MLS Number: 9898977
APN: 118375
Disclaimer: Certain information contained herein is derived from information provided by parties other than Homes.com. All information provided is deemed reliable, but is not guaranteed to be accurate and should be independently verified.
Based on information from the Austin Board of REALTORS® (alternatively, from ACTRIS). Neither the Board nor ACTRIS guarantees or is in any way responsible for its accuracy. All data is provided “AS IS” and with all faults. Data maintained by the Board or ACTRIS may not reflect all real estate activity in the market.
Information being provided is for consumers’ personal, non-commercial use and may not be used for any purpose other than to identify prospective properties consumers may be interested in purchasing. All data is obtained from various sources and may not have been verified by broker or MLS GRID. Supplied Open House Information is subject to change without notice. All information should be independently reviewed and verified for accuracy. Properties may or may not be listed by the office/agent presenting the information. Some IDX listings have been excluded from this website.
Based on information submitted to the MLS GRID
Listings courtesy of Unlock MLS (Austin Board of REALTORS®) as distributed by MLS GRID
Ask me questions while you tour the home.