M
Seller's Agent in 2025
Michael Eymer
eXp Realty, LLC
Estimated Value: $330,000 - $357,762
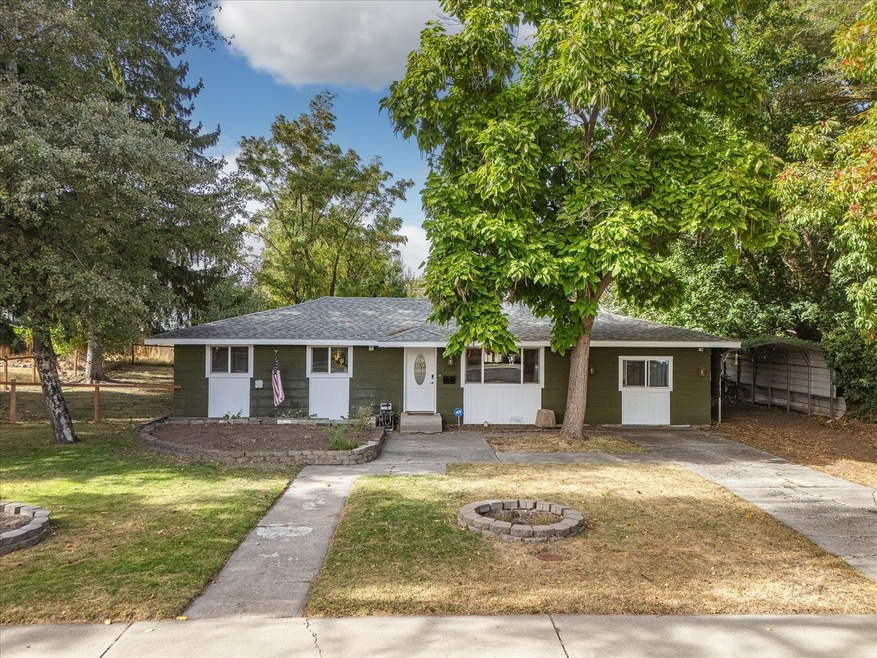
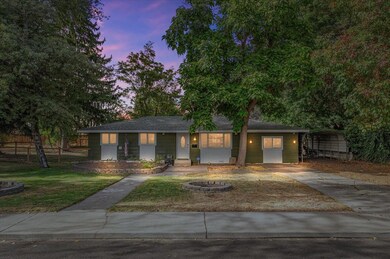
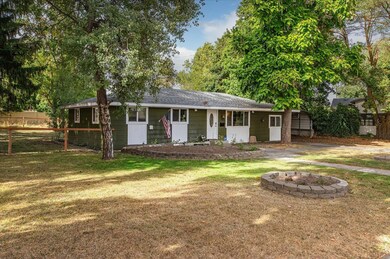
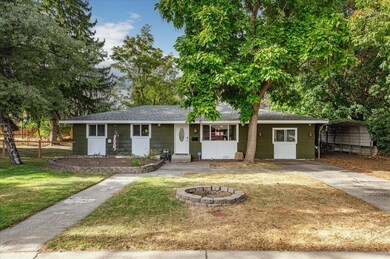
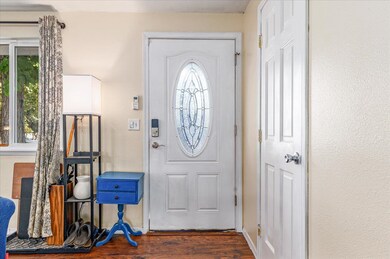
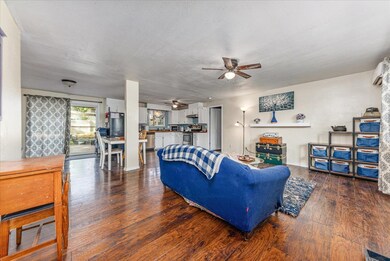
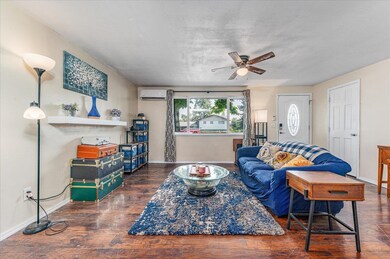
IMPROVED PRICE! Experience the perfect fusion of comfort & modern style in this beautifully updated 3-bedroom, 2-bathroom home nestled in this serene Cheney neighborhood. This inviting residence boasts a stunning main bathroom remodel & an open floor plan that seamlessly connects the living spaces. The spacious primary suite features a large en-suite bathroom, providing a private retreat within your own home. Step outside to an expansive, fully fenced backyard—an ideal setting for both relaxation and entertainment. Garden enthusiasts will appreciate the designated planting areas & the convenience of an included shed for storage. Inside, the versatile laundry room offers the flexibility to function as a home office, catering to your work-from-home needs. Stay connected with recently installed fiber optic internet, delivering high-speed connectivity for all your online activities. Located just a short stroll from downtown Cheney, this home combines peaceful living with easy access to local shops and amenities.
Last Agent to Sell the Property
Michael Eymer
eXp Realty, LLC License #23002992 Listed on: 10/01/2024

We collect this data history from publicly available records. To have your information removed, we recommend requesting removal directly through your county’s website.
We collect this data history from publicly available records. To have your information removed, we recommend requesting removal directly through your county’s website.
| Date | Buyer | Sale Price | Title Company |
|---|---|---|---|
| $335,000 | Wfg National Title | ||
| $269,900 | First Americna Title | ||
| $162,000 | Stewart Title | ||
| $137,000 | First American Title Ins Co | ||
| -- | Pacific Northwest Title |
We collect this data history from publicly available records. To have your information removed, we recommend requesting removal directly through your county’s website.
| Date | Status | Borrower | Loan Amount |
|---|---|---|---|
| Open | $318,181 | ||
| Previous Owner | $10,600 | ||
| Previous Owner | $265,010 | ||
| Previous Owner | $10,600 | ||
| Previous Owner | $7,600 | ||
| Previous Owner | $159,065 | ||
| Previous Owner | $134,518 | ||
| Previous Owner | -- | ||
| Previous Owner | $10,670 | ||
| Previous Owner | $118,030 |
We collect this data history from publicly available records. To have your information removed, we recommend requesting removal directly through your county’s website.
| Date | Event | Price | List to Sale | Price per Sq Ft | Prior Sale |
|---|---|---|---|---|---|
| 02/27/2025 02/27/25 | Sold | $315,000 | -6.0% | $224 / Sq Ft | |
| 12/23/2024 12/23/24 | Pending | -- | -- | -- | |
| 10/30/2024 10/30/24 | Price Changed | $335,000 | -2.9% | $239 / Sq Ft | |
| 10/01/2024 10/01/24 | For Sale | $345,000 | +27.8% | $246 / Sq Ft | |
| 03/18/2021 03/18/21 | Sold | $269,900 | 0.0% | $192 / Sq Ft | View Prior Sale |
| 01/17/2021 01/17/21 | Pending | -- | -- | -- | |
| 01/12/2021 01/12/21 | For Sale | $269,900 | +66.6% | $192 / Sq Ft | |
| 07/28/2017 07/28/17 | Sold | $162,000 | +1.3% | $156 / Sq Ft | View Prior Sale |
| 07/28/2017 07/28/17 | Pending | -- | -- | -- | |
| 06/19/2017 06/19/17 | For Sale | $159,900 | +16.7% | $154 / Sq Ft | |
| 11/10/2015 11/10/15 | Sold | $137,000 | -0.7% | $132 / Sq Ft | View Prior Sale |
| 09/30/2015 09/30/15 | Pending | -- | -- | -- | |
| 07/22/2015 07/22/15 | For Sale | $138,000 | -- | $133 / Sq Ft |
We collect this data history from publicly available records. To have your information removed, we recommend requesting removal directly through your county’s website.
| Year | Tax Paid | Tax Assessment Tax Assessment Total Assessment is a certain percentage of the fair market value that is determined by local assessors to be the total taxable value of land and additions on the property. | Land | Improvement |
|---|---|---|---|---|
| 2026 | $3,548 | $324,200 | $85,000 | $239,200 |
| 2025 | $3,428 | $318,300 | $75,000 | $243,300 |
| 2024 | $3,428 | $310,900 | $75,000 | $235,900 |
| 2023 | $2,538 | $302,700 | $75,000 | $227,700 |
| 2022 | $2,444 | $302,700 | $75,000 | $227,700 |
| 2021 | $2,300 | $200,900 | $31,500 | $169,400 |
| 2020 | $2,019 | $165,200 | $30,000 | $135,200 |
| 2019 | $1,649 | $141,900 | $28,000 | $113,900 |
| 2018 | $1,691 | $126,700 | $28,000 | $98,700 |
| 2017 | $1,507 | $124,700 | $28,000 | $96,700 |
| 2016 | $1,453 | $115,800 | $28,000 | $87,800 |
| 2015 | $1,296 | $105,000 | $28,000 | $77,000 |
| 2014 | -- | $105,000 | $28,000 | $77,000 |
| 2013 | -- | $0 | $0 | $0 |
M
Seller's Agent in 2025
Michael Eymer
eXp Realty, LLC
Seller Co-Listing Agent in 2025
Monsesca Singh
eXp Realty, LLC Branch
(509) 800-7502
14 Total Sales
Buyer's Agent in 2025
Misty Woodruff
Touchstone Real Estate Group
(509) 381-9579
14 Total Sales
Seller's Agent in 2021
Chad Clelland
Silvercreek Realty Group
(925) 989-2265
54 Total Sales
Buyer's Agent in 2021
Laura Fifield
eXp Realty, LLC
(208) 699-0023
33 Total Sales
Seller's Agent in 2017
Ben Kruse
Coldwell Banker Tomlinson
(509) 467-7400
19 Total Sales
Source: Spokane Association of REALTORS®
MLS Number: 202423795
APN: 13124.4803
Disclaimer: Certain information contained herein is derived from information provided by parties other than Homes.com. All information provided is deemed reliable, but is not guaranteed to be accurate and should be independently verified.
All data is obtained from various sources and may not have been verified by broker or MLS GRID. Supplied Open House Information is subject to change without notice. All information should be independently reviewed and verified for accuracy. Properties may or may not be listed by the office/agent presenting the information. Some IDX listings have been excluded from this website. IDX information is provided exclusively for personal, non-commercial use, and may not be used for any purpose other than to identify prospective properties consumers may be interested in purchasing.Information is deemed reliable but not guaranteed.
Listings courtesy of Spokane Association of REALTORS® as distributed by MLS GRID.
Based on information submitted to the MLS GRID
Ask me questions while you tour the home.