
Stephanie Bosworth
McDowell Homes Real Estate Services
(440) 664-3516
272 Total Sales
3 in Ashtabula
$138K - $175K Price Range


Estimated Value: $131,000 - $160,000
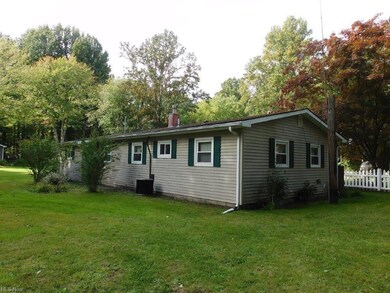
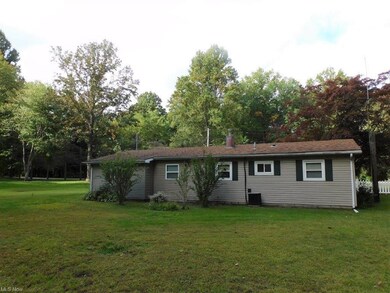
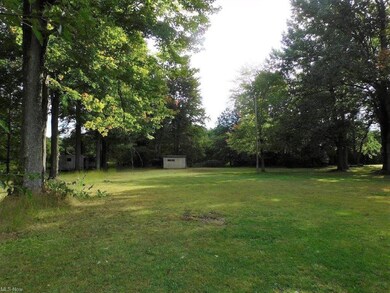
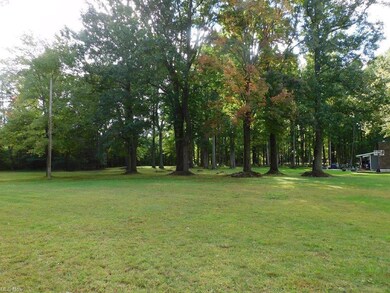
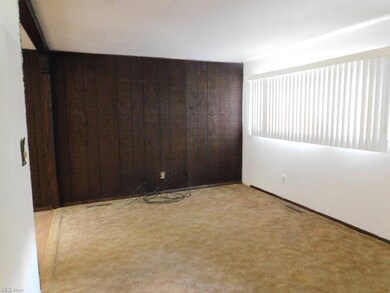
Buckeye ranch located in Ashtabula Township! This cutie offers a living room, dining area, cute updated kitchen, 1 full updated bath and three good sized bedrooms with updated flooring!!!!, and a utility room. ! gas forced air furnace, and gas water heater are up and running. The front and back yards are so roomy. Add the attached 1 car garage for even more storage. this home needs just a little love to bring it back.
Last Agent to Sell the Property
Gillespie Realty, LLC License #2005011199 Listed on: 09/28/2022
We collect this data history from publicly available records. To have your information removed, we recommend requesting removal directly through your county’s website.
Stephanie Bosworth
McDowell Homes Real Estate Services
(440) 664-3516
272 Total Sales
3 in Ashtabula
$138K - $175K Price Range
Lori Cerutti
McDowell Homes Real Estate Services
(440) 664-3627
412 Total Sales
33 in Ashtabula
$48K - $670K Price Range
Sarah Glasky
Platinum Real Estate
(440) 553-8533
57 Total Sales
18 in Ashtabula
$8K - $295K Price Range
Majdey Taye
RE/MAX Transitions
(440) 517-5288
280 Total Sales
1 in Ashtabula
$155,000 Price
Raegan Hagerdon
Assured Real Estate
(440) 261-5973
170 Total Sales
54 in Ashtabula
$32K - $315K Price Range
Michael Giampietro
Vylla Home
(216) 677-5924
51 Total Sales
1 in Ashtabula
$157,000 Price
We collect this data history from publicly available records. To have your information removed, we recommend requesting removal directly through your county’s website.
| Date | Buyer | Sale Price | Title Company |
|---|---|---|---|
| $105,000 | Title Professionals Group |
We collect this data history from publicly available records. To have your information removed, we recommend requesting removal directly through your county’s website.
| Date | Status | Borrower | Loan Amount |
|---|---|---|---|
| Open | $103,098 | ||
| Previous Owner | $43,000 | ||
| Previous Owner | $60,000 |
We collect this data history from publicly available records. To have your information removed, we recommend requesting removal directly through your county’s website.
| Date | Event | Price | List to Sale | Price per Sq Ft |
|---|---|---|---|---|
| 03/03/2023 03/03/23 | Sold | $105,000 | 0.0% | $107 / Sq Ft |
| 02/07/2023 02/07/23 | Off Market | $105,000 | -- | -- |
| 01/24/2023 01/24/23 | Pending | -- | -- | -- |
| 12/29/2022 12/29/22 | For Sale | $115,000 | +9.5% | $117 / Sq Ft |
| 12/28/2022 12/28/22 | Off Market | $105,000 | -- | -- |
| 12/11/2022 12/11/22 | Price Changed | $115,000 | -11.5% | $117 / Sq Ft |
| 09/28/2022 09/28/22 | For Sale | $129,900 | -- | $132 / Sq Ft |
We collect this data history from publicly available records. To have your information removed, we recommend requesting removal directly through your county’s website.
| Year | Tax Paid | Tax Assessment Tax Assessment Total Assessment is a certain percentage of the fair market value that is determined by local assessors to be the total taxable value of land and additions on the property. | Land | Improvement |
|---|---|---|---|---|
| 2025 | $2,548 | $28,670 | $4,310 | $24,360 |
| 2024 | $2,534 | $28,670 | $4,310 | $24,360 |
| 2023 | $1,304 | $28,670 | $4,310 | $24,360 |
| 2022 | $1,090 | $20,690 | $3,290 | $17,400 |
| 2021 | $1,100 | $20,690 | $3,290 | $17,400 |
| 2020 | $1,100 | $20,690 | $3,290 | $17,400 |
| 2019 | $467 | $17,020 | $2,910 | $14,110 |
| 2018 | $452 | $17,020 | $2,910 | $14,110 |
| 2017 | $426 | $17,020 | $2,910 | $14,110 |
| 2016 | $434 | $17,020 | $2,910 | $14,110 |
| 2015 | $926 | $17,020 | $2,910 | $14,110 |
| 2014 | $422 | $17,020 | $2,910 | $14,110 |
| 2013 | $1,971 | $21,070 | $2,870 | $18,200 |
J
Seller's Agent in 2023
Janis Dorsten
Gillespie Realty, LLC
(440) 998-0396
137 Total Sales
Buyer's Agent in 2023
Cindy Allen
Howard Hanna
(440) 813-7256
93 Total Sales
Source: MLS Now
MLS Number: 4412486
APN: 030440002300
Disclaimer: Certain information contained herein is derived from information provided by parties other than Homes.com. All information provided is deemed reliable, but is not guaranteed to be accurate and should be independently verified.
IDX information is provided exclusively for personal, non-commercial use, and may not be used for any purpose other than to identify prospective properties consumers may be interested in purchasing. Information is deemed reliable but not guaranteed.
Ask me questions while you tour the home.