NOT LISTED FOR SALE

Estimated Value: $156,000 - $197,002

3 Beds
2 Baths
1,274 Sq Ft
$137/Sq Ft Est. Value

Sale Details

Date Sold: September 26, 2016

Current estimated payment $1,031 / mo

25 Days on Market

Highlights

  • RV Access or Parking
  • Game Room
  • Covered Patio or Porch
  • Solid Surface Countertops
  • Home Office
  • Eat-In Kitchen

About This Home

As of September 2016

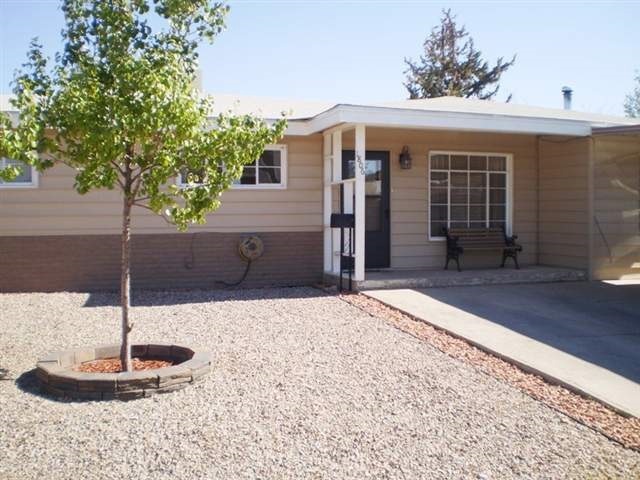
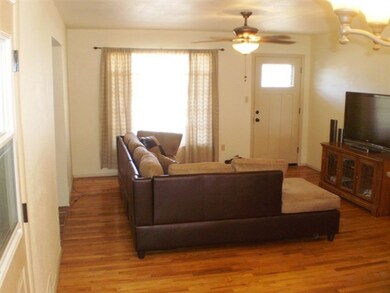
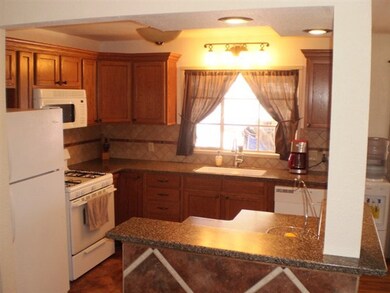
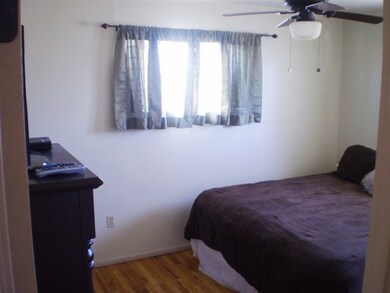
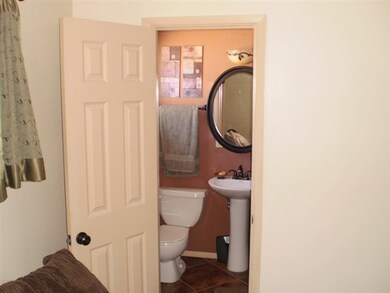
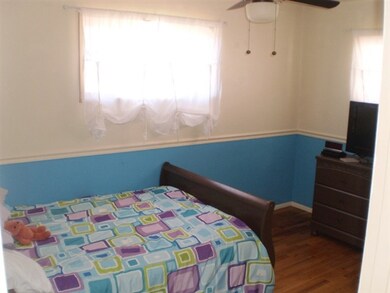
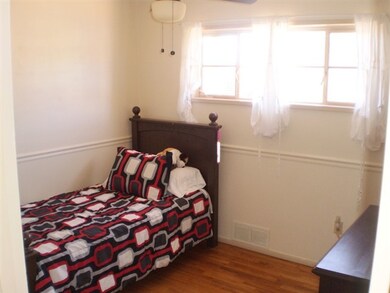
Remodeled 3 bedroom, 2 bath home with lots of space. Original hard wood floors and tile and kitchen has custom cabinets, solid surface counter tops, & new appliances. Additional room can be used as a den, office or fourth bedroom as it even has a closet or space to store more treasures. New plumbing, new roof, new doors. The back porch is completely covered and the HUGE back yard has a privacy fence all around and shed. The back yard also has a cement pad for RV parking and the front yard is zero-scaped.

Last Agent to Sell the Property

Bonnie Deeds

Assist2Sell Buyers & Sellers License #17710 Listed on: 07/22/2016

Last Buyer's Agent

Bonnie Deeds

Assist2Sell Buyers & Sellers License #17710 Listed on: 07/22/2016

Create a Home Valuation Report for This Property
The Home Valuation Report is an in-depth analysis detailing your home's value as well as a comparison with similar homes in the area

Home Details

Home Type

  • Single Family

Year Built

  • Built in 1965

Lot Details

  • 9,148 Sq Ft Lot
  • Lot Dimensions are 60 x 152
  • Desert faces the front of the property
  • Landscaped with Trees
  • Garden
  • Grass Covered Lot

Home Design

  • Brick Veneer
  • Shingle Roof

Interior Spaces

  • 1,274 Sq Ft Home
  • 1-Story Property
  • Ceiling Fan
  • Sunken Living Room
  • Home Office
  • Game Room
  • Tile Flooring
  • Washer Hookup

Kitchen

  • Eat-In Kitchen
  • Oven or Range
  • Microwave
  • Dishwasher
  • Solid Surface Countertops

Bedrooms and Bathrooms

  • 3 Bedrooms
  • Walk-In Closet
  • 2 Bathrooms
  • Bathtub with Shower
  • Shower

Parking

  • 1 Attached Carport Space
  • No Garage
  • RV Access or Parking

Outdoor Features

  • Covered Patio or Porch
  • Shed

Utilities

  • Evaporated cooling system
  • Forced Air Heating System
  • Vented Exhaust Fan

Community Details

  • Mountain View #1 Subdivision

Listing and Financial Details

  • Assessor Parcel Number R016396

Home Details

Home Type

Single Family

Year Built

Built in 1965

Lot Details

9,148 Sq Ft Lot

Listing Details

  • OFFICELIST_ADDRESS: 1806 Seventh ST
  • ApproxYearBuiltSource: Assessor
  • COMMBBPercent: 3%
  • Directions: West on 10th St to Adams, right on Filmore to 7th St. Look for the red & yellow Assist-2-Sell sign.
  • Exterior Construction: BRK VEN.W/SIDNG
  • FRAMINGCONST: WOOD
  • Legal Block: 9
  • Legal Lot: 2
  • Price per Sq Ft: 74.22
  • Assessed Sq Ft: 1280
  • Ext Amenities: SHED, REC. VEHICLE PK
  • FINANCINGOFFER: VA, CONVENTIONAL, FHA, CASH
  • Unit Levels: One Story
  • OWNERLSTNAME: Mills
  • SIZELOT: <1/2 ACRE
  • Main Above Bsmt Htd Sq Ft Rng: 1201-1400
  • OFFICELIST_STATE: NM
  • FILLSUBDIVISION: Mountain View #1
  • TypeOfBuyer: Investor
  • Special Features: None
  • Property Sub Type: Detached
  • Stories: 1
  • Year Built: 1965

Interior Features

  • Appliances Included: CEILING FAN, DRYER CONN,ELEC, DISHWASHER, KITCHEN VENTFAN, MICROWAVE, REFRIGERATOR, RNG/OVN,FREESTD, WASHER CONN., WATER HTR,GAS
  • Lower Floor 1 Half Bathrooms: 2
  • Lower Floor 1 Bedrooms: 3
  • Bathroom Amenities: Shower, Tub & Shower
  • INTERIORAMENIT: FLOORING, SLAB, EAT IN KITCHEN, WNDO CVRNG,PRTL, CARPET, NONE, SUNKEN ROOMS, DIN RM, FORMAL, TILE FLOORING, Flooring, Hardwood, Walk-in Closet, Solid Surface Countertops
  • Number of Rooms: 6
  • Other Rooms: Gameroom, Office, Study
  • Basement Type: SITE BUILT HOME

Exterior Features

  • Number of Acres: 0.21
  • Fencing: FNCE, BLK, REAR
  • PATIOSDECKS: PATIO COVERED, PORCH COVERED
  • ROOFTYP: PITCHED SHNGL

Garage/Parking

  • Carport: 1 ATTACHED
  • Garage Spaces: NONE

Utilities

  • Cooling: EVAP. HALL
  • Heating: GAS FORCED AIR
  • Utilities: PUBLIC SEWER, PUBLIC ELECTRIC, PUBLIC WATER, SATELLITE SYS., CABLE TV

Fee Information

  • Tax Class: RESIDENTIAL

Lot Info

  • FLOODZN: U
  • Lot Size: 60 X 152
  • Zoning: SINGLE FAMILY

Green Features

  • Green Landscaping: DESERT, FRONT, GRASS, REAR, TREES, SHADE, GARDEN AREA

Building Info

  • ApproxYrBuilt: 1965

Tax Info

  • Tax Data Account Number: R016396

Ownership History

We collect this data history from publicly available records. To have your information removed, we recommend requesting removal directly through your county’s website.

Date Name Owned For Owner Type

Purchase Details

Closed on
Jan 12, 2023
Sold by
Mills Melvin and Mills Betty J
Bought by
Current Estimated Value
$174,751

Home Financials for this Owner

Home Financials are based on the most recent Mortgage that was taken out on this home.
Original Mortgage
$153,347
Outstanding Balance
$146,991
Interest Rate
6.49%
Mortgage Type
VA
Estimated Equity
$27,760

Purchase Details

Listed on
Jul 22, 2016
Closed on
Sep 27, 2016
Sold by
Mills David W and Mills Janel M
Bought by
Mills Melvin E and Mills Betty J
Seller's Agent
Bonnie Deeds
Assist2Sell Buyers & Sellers
Buyer's Agent
Bonnie Deeds
Assist2Sell Buyers & Sellers
List Price
$104,900

Home Financials for this Owner

Home Financials are based on the most recent Mortgage that was taken out on this home.
Avg. Annual Appreciation
6.34%
Original Mortgage
$76,000
Interest Rate
3.43%
Mortgage Type
New Conventional

Purchase Details

Closed on
Aug 20, 2008
Sold by
Johnson Wesley C and Johnson Wesley Cooper
Bought by
Mills David W and Mills Janel M

Home Financials for this Owner

Home Financials are based on the most recent Mortgage that was taken out on this home.
Original Mortgage
$107,051
Interest Rate
6.42%
Mortgage Type
FHA
Source: Public Records

Purchase History

We collect this data history from publicly available records. To have your information removed, we recommend requesting removal directly through your county’s website.

Date Buyer Sale Price Title Company
-- None Listed On Document
Mills Melvin E -- Casa Y Tierra Abstract & Tit
Mills David W -- None Available
Source: Public Records

Mortgage History

We collect this data history from publicly available records. To have your information removed, we recommend requesting removal directly through your county’s website.

Date Status Borrower Loan Amount
Open $153,347
Previous Owner Mills Melvin E $76,000
Previous Owner Mills David W $107,051
Source: Public Records

Property History

We collect this data history from publicly available records. To have your information removed, we recommend requesting removal directly through your county’s website.

Date Event Price List to Sale Price per Sq Ft
09/26/2016 09/26/16 Sold -- -- --
08/16/2016 08/16/16 Pending -- -- --
07/22/2016 07/22/16 For Sale $104,900 -- $82 / Sq Ft
Source: Otero County Association of REALTORS®

Tax History

We collect this data history from publicly available records. To have your information removed, we recommend requesting removal directly through your county’s website.

Year Tax Paid Tax Assessment Tax Assessment Total Assessment is a certain percentage of the fair market value that is determined by local assessors to be the total taxable value of land and additions on the property. Land Improvement
2026 $1,246 $50,299 $7,315 $42,984
2025 $1,246 $48,834 $7,315 $41,519
2024 $1,244 $49,002 $7,315 $41,687
2023 $880 $33,981 $3,777 $30,204
2022 $861 $33,000 $3,777 $29,223
2021 $837 $31,764 $3,777 $27,987
2020 $837 $31,764 $3,777 $27,987
2019 $825 $31,141 $3,703 $27,438
2018 $803 $30,834 $3,666 $27,164
2017 $734 $30,000 $3,666 $26,331
2016 $902 $37,147 $0 $0
2015 $883 $36,419 $0 $0
2014 -- $35,705 $3,450 $32,255
Source: Public Records

Agents Affiliated with this Home

  • Section Image
See All Agents

Map

Source: Otero County Association of REALTORS®

MLS Number: 154834

APN: R016396

Your Personal Tour Guide

Ask me questions while you tour the home.