
Seller's Agent in 2017
Jeff Buice
Buice Realty, Inc.
(864) 490-1244
253 Total Sales
Estimated Value: $255,635
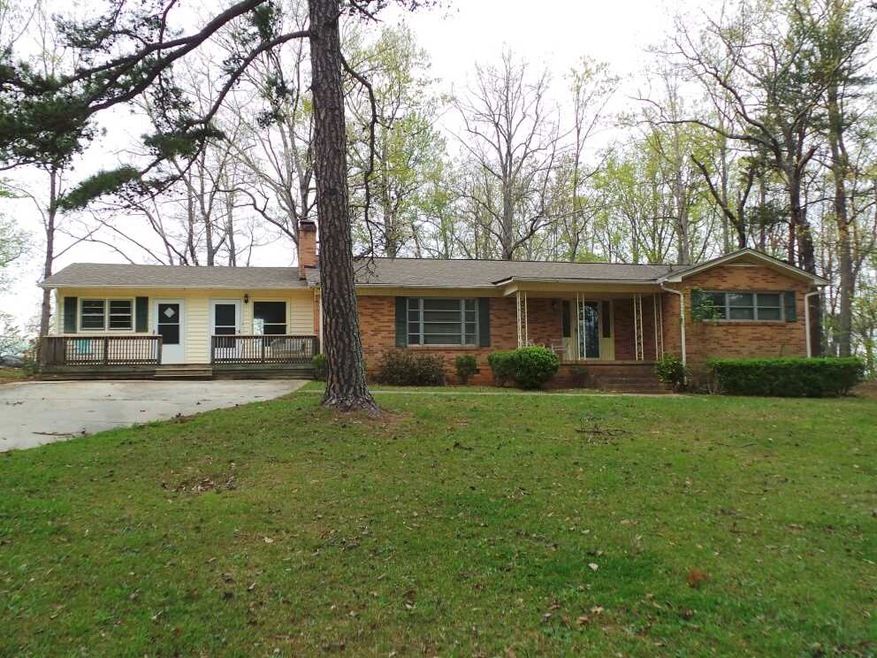
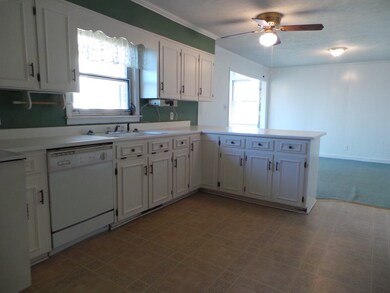
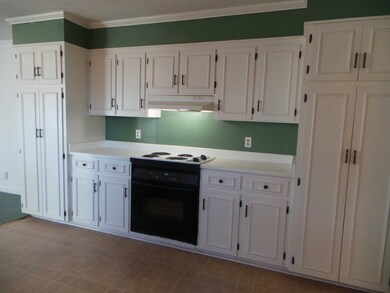
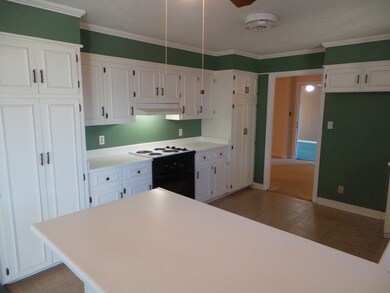
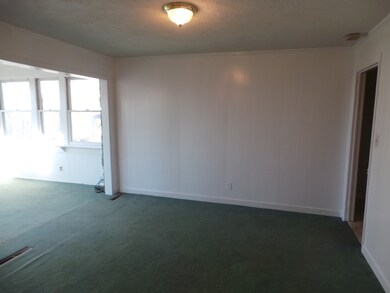
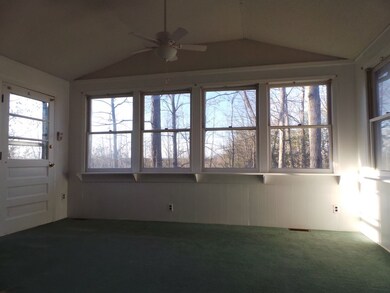
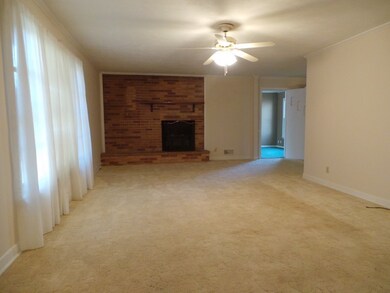
Lots of square footage for the price. Brick house located on just under 1 acre not in a subdivision so no restrictions of use. House is set up currently as a 2BR/3BA house. The garage was enclosed years ago made into 2 separate rooms. One room could easily be made into a 3rd Bedroom. The extra room would be nice recreational or bonus room. Enclosed rooms are finished and have central HVAC but extra bonus room has back-up wall furnace in case of power outages. Huge family room with gas log brick fireplace. Dining room has built-in china cabinet. Hardwood floors are under carpet too. Kitchen with ample cabinetry. Off kitchen is nice eat-in area and a sunroom. Both bedrooms have hardwood floors. Master Bath has nice pedestal sink and walk-in tile shower. Private backyard overlooking woods. Outbuilding on property too which has enclosed storage as well as lean-to for extra storage. Hard to find this square footage for this price anywhere.
Last Agent to Sell the Property
Buice Realty, Inc. License #325908080 Listed on: 02/13/2017
Last Buyer's Agent
JOHNNY HORN
OTHER
We collect this data history from publicly available records. To have your information removed, we recommend requesting removal directly through your county’s website.
We collect this data history from publicly available records. To have your information removed, we recommend requesting removal directly through your county’s website.
| Date | Buyer | Sale Price | Title Company |
|---|---|---|---|
| $100,000 | Gregory H Patterson Llc | ||
| $3,846 | -- | ||
| -- | -- |
We collect this data history from publicly available records. To have your information removed, we recommend requesting removal directly through your county’s website.
| Date | Event | Price | List to Sale | Price per Sq Ft |
|---|---|---|---|---|
| 07/25/2017 07/25/17 | Sold | $100,000 | -7.8% | $46 / Sq Ft |
| 06/21/2017 06/21/17 | Pending | -- | -- | -- |
| 02/13/2017 02/13/17 | For Sale | $108,500 | -- | $50 / Sq Ft |
We collect this data history from publicly available records. To have your information removed, we recommend requesting removal directly through your county’s website.
| Year | Tax Paid | Tax Assessment Tax Assessment Total Assessment is a certain percentage of the fair market value that is determined by local assessors to be the total taxable value of land and additions on the property. | Land | Improvement |
|---|---|---|---|---|
| 2025 | $376 | $4,860 | $360 | $4,500 |
| 2024 | $322 | $4,860 | $360 | $4,500 |
| 2023 | $318 | $4,860 | $360 | $4,500 |
| 2022 | $307 | $4,860 | $360 | $4,500 |
| 2021 | $455 | $4,230 | $320 | $3,910 |
| 2020 | $456 | $4,230 | $0 | $0 |
| 2019 | $453 | $4,230 | $0 | $0 |
| 2018 | $453 | $4,230 | $0 | $0 |
| 2017 | $1,515 | $3,510 | $0 | $0 |
| 2016 | $1,532 | $5,270 | $0 | $0 |
| 2015 | $1,247 | $5,270 | $0 | $0 |
| 2014 | $1,247 | $5,270 | $0 | $0 |
| 2013 | $1,247 | $5,270 | $0 | $0 |
Seller's Agent in 2017
Jeff Buice
Buice Realty, Inc.
(864) 490-1244
253 Total Sales
J
Buyer's Agent in 2017
JOHNNY HORN
OTHER
Source: Multiple Listing Service of Spartanburg
MLS Number: SPN240975
APN: 139-00-00-037.000
Disclaimer: Certain information contained herein is derived from information provided by parties other than Homes.com. All information provided is deemed reliable, but is not guaranteed to be accurate and should be independently verified.
Based on information submitted to the MLS GRID. All data is obtained from various sources and may not have been verified by broker or MLS GRID. Supplied Open House Information is subject to change without notice. All information should be independently reviewed and verified for accuracy. Properties may or may not be listed by the office/agent presenting the information. Some IDX listings have been excluded from this website. IDX information is provided exclusively for personal, non-commercial use, and may not be used for any purpose other than to identify prospective properties consumers may be interested in purchasing.
Information is deemed reliable but not guaranteed.
Listings courtesy of Multiple Listing Service of Spartanburg as distributed by MLS GRID.
Based on information submitted to the MLS GRID
Ask me questions while you tour the home.