
Laura Fosha
KW Diamond Partners
(816) 608-7739
78 Total Sales
2 in Basehor
$430K - $638K Price Range



Estimated Value: $483,000 - $569,017
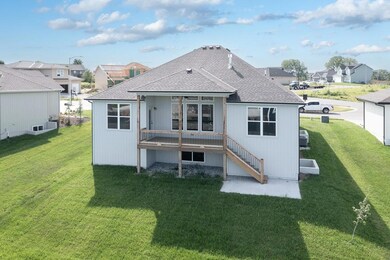
AWESOME Reverse 1.5 story home with 4 bedrooms, 3 baths, 3 car garage, and lots more. The Cottonwood plan offers an open main floor with gorgeous entry, kitchen features island with granite counters and walk in pantry, wood and tile flooring, main level laundry. Basement is finished with a HUGE family room, 2 large bedrooms, and a full bath!! Room sizes and taxes are estimated. Pictures are similar to what home will look like finished.
Last Agent to Sell the Property
Lynch Real Estate Brokerage Phone: 913-481-6847 License #BR00053988 Listed on: 07/17/2023
We collect this data history from publicly available records. To have your information removed, we recommend requesting removal directly through your county’s website.
Laura Fosha
KW Diamond Partners
(816) 608-7739
78 Total Sales
2 in Basehor
$430K - $638K Price Range
Kimberly Vanek
Platinum Realty LLC
(913) 946-7780
114 Total Sales
2 in Basehor
$150K - $250K Price Range
Brent Sledd
Weichert, Realtors Welch & Co.
(913) 318-5624
353 Total Sales
1 in Basehor
$439,950 Price
Christopher Kelly
EXP Realty LLC
(913) 359-3666
261 Total Sales
1 in Basehor
$420,000 Price
Cheri Drake
MCGREW REAL ESTATE
(785) 727-2658
215 Total Sales
1 in Basehor
$695,006 Price
Amy Bieber
BG & Associates LLC
(913) 358-6491
105 Total Sales
5 in Basehor
$221K - $525K Price Range
We collect this data history from publicly available records. To have your information removed, we recommend requesting removal directly through your county’s website.
| Date | Buyer | Sale Price | Title Company |
|---|---|---|---|
| -- | Continental Title | ||
| Pfannes Homes Inc | -- | Security 1St Title |
We collect this data history from publicly available records. To have your information removed, we recommend requesting removal directly through your county’s website.
| Date | Status | Borrower | Loan Amount |
|---|---|---|---|
| Open | $400,000 | ||
| Previous Owner | Pfannes Homes Inc | $400,000 | |
| Previous Owner | Orison Llc | $1,623,198 |
We collect this data history from publicly available records. To have your information removed, we recommend requesting removal directly through your county’s website.
| Date | Event | Price | List to Sale | Price per Sq Ft |
|---|---|---|---|---|
| 08/28/2024 08/28/24 | Sold | -- | -- | -- |
| 08/06/2024 08/06/24 | Pending | -- | -- | -- |
| 07/17/2023 07/17/23 | For Sale | $534,950 | -- | $201 / Sq Ft |
We collect this data history from publicly available records. To have your information removed, we recommend requesting removal directly through your county’s website.
| Year | Tax Paid | Tax Assessment Tax Assessment Total Assessment is a certain percentage of the fair market value that is determined by local assessors to be the total taxable value of land and additions on the property. | Land | Improvement |
|---|---|---|---|---|
| 2025 | $1,821 | $118,025 | ||
| 2024 | $1,821 | $114,699 | ||
| 2023 | $1,726 | $111,358 | $0 | $0 |
| 2022 | $1,589 | $108,115 | $0 | $0 |
| 2021 | $1,560 | $104,966 | $32,835 | $72,131 |
| 2020 | $1,986 | $92,168 | $31,610 | $60,558 |
| 2019 | $1,707 | $79,419 | $28,914 | $50,505 |
| 2018 | $1,585 | $75,701 | $0 | $0 |
| 2017 | $1,473 | $68,705 | $0 | $0 |
| 2016 | $1,331 | $56,484 | $0 | $0 |
| 2015 | $1,259 | $51,681 | $0 | $0 |
| 2014 | $1,220 | $50,264 | $0 | $0 |
| 2013 | -- | $48,910 | $0 | $0 |
Seller's Agent in 2024
Dan Lynch
Lynch Real Estate
(913) 488-8123
1,389 Total Sales
Buyer's Agent in 2024
Debbie White
ReeceNichols - Lees Summit
(816) 985-3444
173 Total Sales
Source: Heartland MLS
MLS Number: 2444970
APN: 182-03-0-00-00-288.00-0
Disclaimer: Certain information contained herein is derived from information provided by parties other than Homes.com. All information provided is deemed reliable, but is not guaranteed to be accurate and should be independently verified.
All data is obtained from various sources and may not have been verified by broker or MLS GRID. Supplied Open House Information is subject to change without notice. All information should be independently reviewed and verified for accuracy. Properties may or may not be listed by the office/agent presenting the information. Some IDX listings have been excluded from this website. Prices displayed on all Sold listings are the Last Known Listing Price and may not be the actual selling price.
Listings courtesy of Heartland MLS as distributed by MLS GRID.
Based on information submitted to the MLS GRID
Listing Information presented by local MLS brokerage: TEN-X, INC., local REALTOR®- Arlene Richardson - (888) 952-6393
Ask me questions while you tour the home.