
David Landon
Patterson-Schwartz-Newark
(484) 779-6763
335 Total Sales
3 in Bayard Square
$140K - $300K Price Range

Estimated Value: $279,000 - $304,000
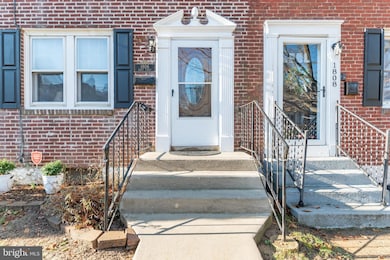
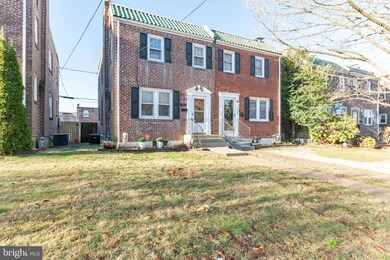
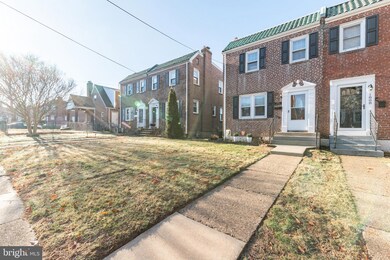
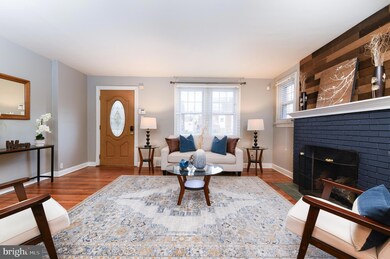
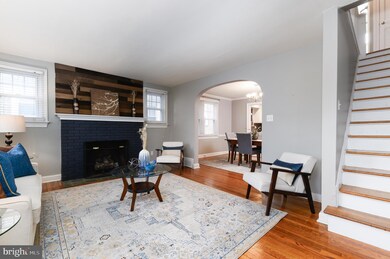
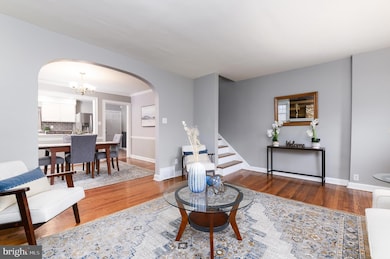
Introducing 1806 Maple Street, an exquisite gem nestled in the coveted Bayard Square neighborhood. This home instantly greets you with a stunning accent wall in the family room, making a statement with its vibrant color and stylish fireplace. The open concept layout effortlessly blends the family room with the dining area and kitchen, perfect for entertaining. The kitchen dazzles with its bright white cabinetry, modern gray backsplash, and sleek stainless steel appliances.
Ascend to the upper level to find three generously sized bedrooms and an elegantly updated full bathroom. This charming 3-bedroom, 2-bathroom brick twin is freshly painted, showcasing hardwood floors throughout, and features a basement with a second full bathroom, laundry area, and ample storage space, complete with a walkout.
The rear of the home features a covered porch, providing a cozy outdoor space for relaxation and memorable bbq's with friends. The backyard is partially fenced in, offering privacy and security. As an added bonus, experience the convenience of city living with a private driveway for additional off-street parking. Located in a prime area, this home is a short drive from Riverfront attractions, I-95, and the Wilmington Train Station, ensuring easy access to all your essentials. Plus, you're just a stroll away from a variety of shops and restaurants. Seize the opportunity to make this centrally located beauty your new home!
Last Agent to Sell the Property
(302) 299-1100 mike@TheTerranovaTeam.com Keller Williams Realty Wilmington License #RS338692 Listed on: 03/05/2024
Last Buyer's Agent
(302) 504-6147 pinkduckhomes@gmail.com Crown Homes Real Estate License #RS355730
We collect this data history from publicly available records. To have your information removed, we recommend requesting removal directly through your county’s website.
David Landon
Patterson-Schwartz-Newark
(484) 779-6763
335 Total Sales
3 in Bayard Square
$140K - $300K Price Range
Bobby Carter
Crown Homes Real Estate
(302) 216-4178
102 Total Sales
1 in Bayard Square
$250,000 Price
Stephanie Coho
Compass RE
(856) 351-5461
240 Total Sales
1 in Bayard Square
$265,000 Price
Sabri Thompson
Foraker Realty Co.
(856) 276-5092
149 Total Sales
2 in Bayard Square
$195K - $248K Price Range
Carolyn Stanley
Stanley Properties, LLC
(302) 587-8993
39 Total Sales
2 in Bayard Square
$265K - $355K Price Range
Khalilah Ling
Crown Homes Real Estate
(302) 599-7370
90 Total Sales
1 in Bayard Square
$249,900 Price
We collect this data history from publicly available records. To have your information removed, we recommend requesting removal directly through your county’s website.
| Date | Buyer | Sale Price | Title Company |
|---|---|---|---|
| $275,000 | None Listed On Document | ||
| $157,000 | None Available | ||
| $198,000 | None Available | ||
| $146,000 | -- |
We collect this data history from publicly available records. To have your information removed, we recommend requesting removal directly through your county’s website.
| Date | Status | Borrower | Loan Amount |
|---|---|---|---|
| Open | $220,000 | ||
| Previous Owner | $52,000 | ||
| Previous Owner | $152,290 | ||
| Previous Owner | $145,259 | ||
| Previous Owner | $29,700 | ||
| Previous Owner | $158,400 | ||
| Previous Owner | $144,840 |
We collect this data history from publicly available records. To have your information removed, we recommend requesting removal directly through your county’s website.
| Date | Event | Price | List to Sale | Price per Sq Ft | Prior Sale |
|---|---|---|---|---|---|
| 03/28/2024 03/28/24 | Sold | $275,000 | +7.8% | $220 / Sq Ft | |
| 03/07/2024 03/07/24 | Pending | -- | -- | -- | |
| 03/05/2024 03/05/24 | For Sale | $255,000 | +62.4% | $204 / Sq Ft | |
| 06/18/2018 06/18/18 | Sold | $157,000 | +1.4% | $126 / Sq Ft | View Prior Sale |
| 05/05/2018 05/05/18 | Pending | -- | -- | -- | |
| 05/02/2018 05/02/18 | For Sale | $154,900 | -- | $124 / Sq Ft |
We collect this data history from publicly available records. To have your information removed, we recommend requesting removal directly through your county’s website.
| Year | Tax Paid | Tax Assessment Tax Assessment Total Assessment is a certain percentage of the fair market value that is determined by local assessors to be the total taxable value of land and additions on the property. | Land | Improvement |
|---|---|---|---|---|
| 2025 | -- | $258,500 | $42,000 | $216,500 |
| 2024 | $1,851 | $50,200 | $7,100 | $43,100 |
| 2023 | $1,804 | $50,200 | $7,100 | $43,100 |
| 2022 | $1,786 | $50,200 | $7,100 | $43,100 |
| 2021 | $1,740 | $50,200 | $7,100 | $43,100 |
| 2020 | $1,689 | $50,200 | $7,100 | $43,100 |
| 2019 | $2,471 | $50,200 | $7,100 | $43,100 |
| 2018 | $1,443 | $50,200 | $7,100 | $43,100 |
| 2017 | $1,400 | $50,200 | $7,100 | $43,100 |
| 2016 | $1,397 | $50,200 | $7,100 | $43,100 |
| 2015 | $2,180 | $50,200 | $7,100 | $43,100 |
| 2014 | $2,180 | $50,200 | $7,100 | $43,100 |
Seller's Agent in 2024
Michael Terranova
Keller Williams Realty Wilmington
(302) 299-6621
2 in this area
160 Total Sales
Buyer's Agent in 2024
Wendy Duckworth
Crown Homes Real Estate
(302) 275-4194
1 in this area
43 Total Sales
Seller's Agent in 2018
Mike DiFonzo
RE/MAX
(302) 764-0100
40 Total Sales
D
Buyer's Agent in 2018
Damion Ham
RE/MAX
Source: Bright MLS
MLS Number: DENC2056488
APN: 26-033.40-018
Disclaimer: Certain information contained herein is derived from information provided by parties other than Homes.com. All information provided is deemed reliable, but is not guaranteed to be accurate and should be independently verified.
The data relating to real estate for sale on this website appears in part through the BRIGHT Internet Data Exchange program, a voluntary cooperative exchange of property listing data between licensed real estate brokerage firms, and is provided by BRIGHT through a licensing agreement.
Listing information is from various brokers who participate in the Bright MLS IDX program and not all listings may be visible on the site.
The property information being provided on or through the website is for the personal, non-commercial use of consumers and such information may not be used for any purpose other than to identify prospective properties consumers may be interested in purchasing.
Some properties which appear for sale on the website may no longer be available because they are for instance, under contract, sold or are no longer being offered for sale.
Property information displayed is deemed reliable but is not guaranteed.
Copyright 2026 Bright MLS, Inc.
Ask me questions while you tour the home.