



1806 Pershing Rd Raleigh, NC 27608
Hi-Mount NeighborhoodEstimated payment $4,896/month
Highlights
- New Construction
- Open Floorplan
- Quartz Countertops
- Underwood Magnet Elementary School Rated A
- Transitional Architecture
- Screened Porch
About This Home
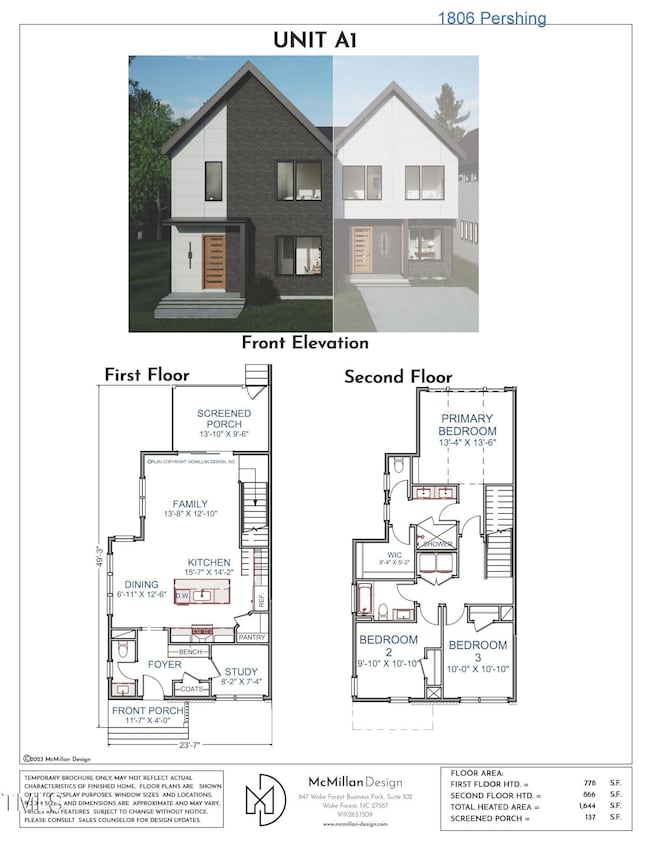
Lock in your brand-new, modern duplex condo near Five Points today! Enjoy two-story, low-maintenance, townhome-style living within walking distance to restaurants, breweries, and with quick access to downtown Raleigh. This thoughtfully designed home features a bright, open floor plan with 3 bedrooms, 2.5 bathrooms, and a first-floor pocket office. Enjoy your screened porch year-round with a fenced yard, plus 10-foot ceilings on the main level, 9-foot ceilings upstairs, and abundant natural light from casement windows. The kitchen includes quartz countertops, a large island, tile backsplash, and stainless steel appliances including a gas cooktop, wall oven/microwave, and refrigerator. **Property parking available on street**. **Square footage reflects the interior wall living area in accordance with condominium measurement requirements. Building plans show total heated square footage.** Condo Association info in docs. Virtual photos and renderings for marketing purposes only and final selections subject to change.
Property Details
Home Type
- Condominium
Year Built
- Built in 2026 | New Construction
Lot Details
- 1 Common Wall
- Fenced Yard
- Wood Fence
HOA Fees
- $352 Monthly HOA Fees
Parking
- On-Street Parking
Home Design
- Home is estimated to be completed on 9/1/26
- Transitional Architecture
- Modern Architecture
- Brick Veneer
- Slab Foundation
- Frame Construction
- Blown-In Insulation
- Architectural Shingle Roof
- HardiePlank Type
- Radiant Barrier
Interior Spaces
- 1,532 Sq Ft Home
- 2-Story Property
- Open Floorplan
- Built-In Features
- Smooth Ceilings
- Ceiling Fan
- Screened Porch
- Pull Down Stairs to Attic
Kitchen
- Butlers Pantry
- Built-In Oven
- Gas Cooktop
- Range Hood
- Microwave
- Dishwasher
- Kitchen Island
- Quartz Countertops
Flooring
- Tile
- Luxury Vinyl Tile
Bedrooms and Bathrooms
- 3 Bedrooms
- Primary bedroom located on second floor
- Walk-in Shower
Outdoor Features
- Rain Gutters
Schools
- Underwood Elementary School
- Oberlin Middle School
- Needham Broughton High School
Utilities
- Cooling Available
- Heat Pump System
- Natural Gas Connected
Community Details
- Association fees include insurance, ground maintenance, maintenance structure
- Rhyd Park Condominium Association, Phone Number (844) 642-2646
- Built by Revolution Homes
Listing and Financial Details
- Assessor Parcel Number 17140827010
Map
Home Values in the Area
Average Home Value in this Area
Property History
We collect this data history from publicly available records. To have your information removed, we recommend requesting removal directly through your county’s website.
| Date | Event | Price | List to Sale | Price per Sq Ft |
|---|---|---|---|---|
| 06/27/2026 06/27/26 | Price Changed | $700,000 | 0.0% | $457 / Sq Ft |
| 05/21/2026 05/21/26 | For Sale | $699,900 | 0.0% | $457 / Sq Ft |
| 04/17/2026 04/17/26 | Off Market | $699,900 | -- | -- |
| 11/22/2025 11/22/25 | Pending | -- | -- | -- |
| 05/19/2025 05/19/25 | For Sale | $699,900 | -- | $457 / Sq Ft |
Source: Doorify MLS
MLS Number: 10097336

Disclaimer: Certain information contained herein is derived from information provided by parties other than Homes.com. All information provided is deemed reliable, but is not guaranteed to be accurate and should be independently verified.
Some IDX listings have been excluded from this IDX display. Brokers make an effort to deliver accurate information, but buyers should independently verify any information on which they will rely in a transaction. The listing broker shall not be responsible for any typographical errors, misinformation, or misprints, and they shall be held totally harmless from any damages arising from reliance upon this data. This data is provided exclusively for consumers’ personal, non-commercial use. Listings marked with an icon are provided courtesy of the Doorify MLS, Inc. of North Carolina, Internet Data Exchange Database. Closed (sold) listings may have been listed and/or sold by a real estate firm other than the firm(s) featured on this website. Closed data is not available until the sale of the property is recorded in the MLS. Home sale data is not an appraisal, CMA, competitive or comparative market analysis, or home valuation of any property. Copyright 2026 Doorify MLS, Inc. of North Carolina. All rights reserved.
- 1804 Pershing Rd
- 1800 Pershing Rd
- 631 Georgetown Rd
- 609 New Rd
- 614 New Rd
- 1928 Fairfield Dr
- 1704 Center Rd
- 216 Georgetown Rd
- 512 E Whitaker Mill Rd
- 810 Mills St
- 525 Peebles St
- 1610 Draper View Loop Unit 102
- 2200 Ann St
- 1501 Draper View Loop Unit 102
- 713 Mordecai Towne Place
- 2324 Bernard St Unit 2324
- 2342 Bernard St Unit 2342
- 2320 Bernard St Unit 2320
- 308 E Whitaker Mill Rd
- 1016 Mills St
- 727 New Rd
- 2210 Bernard St
- 1531 Yarborough Park Dr
- 2100 Ruark Ct
- 2100 Ruark Ct Unit 2100-201
- 1700 Raney Ct
- 2115 Bellaire Ave
- 2221 Iron Works Dr
- 1073 Mills St
- 2616 Noble Rd Unit D
- 1406 Brookside Dr
- 1806 Midwood Dr
- 625 Glascock St
- 231 Calibre Chase Dr
- 808 Edmund St Unit B
- 900 E Six Forks Rd
- 901 Canenaugh Dr Unit 104
- 2610 Oldgate Dr Unit 102
- 2841 Manorcrest Ct
- 901 Canenaugh Dr
Ask me questions while you tour the home.