NOT LISTED FOR SALE
5 Beds
5 Baths
4,440 Sq Ft
2,178 Sq Ft Lot

Sale Details

Date Sold: September 11, 2018

Last sale price $1,368,000 $308 Per Sq Ft

10 Days on Market

Highlights

  • Rooftop Deck
  • Heated Floors
  • Recreation Room
  • A.N. Pritzker School Rated A-
  • Contemporary Architecture
  • Double Shower

About This Home

As of September 2018

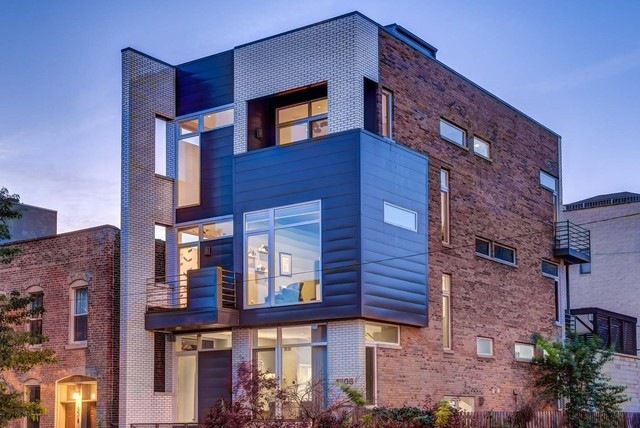
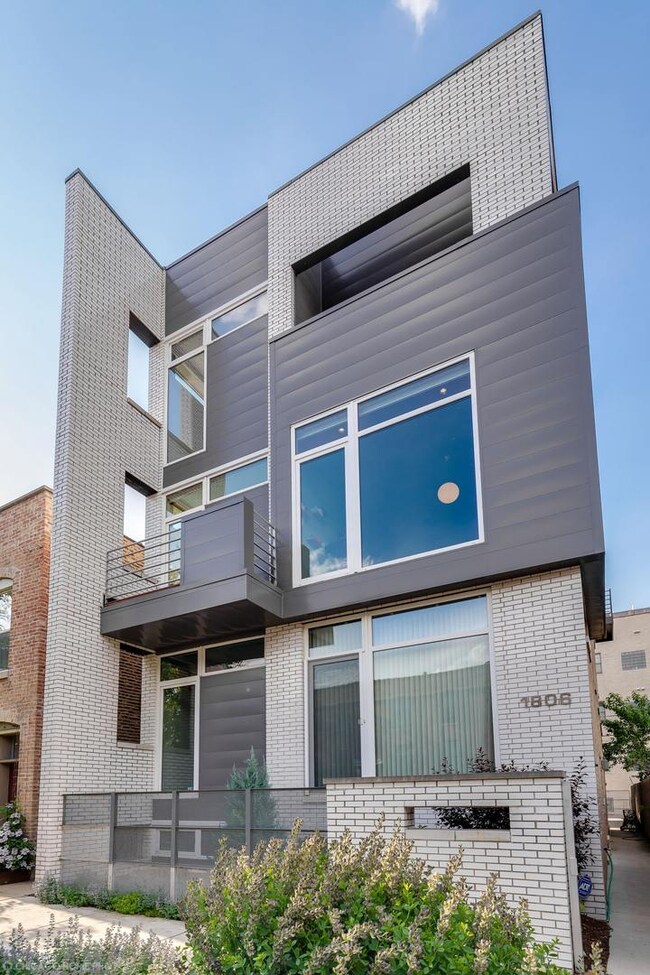
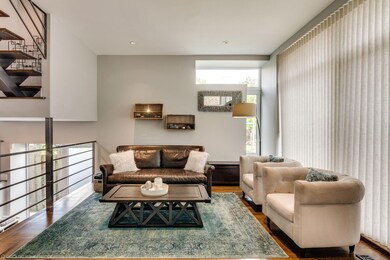
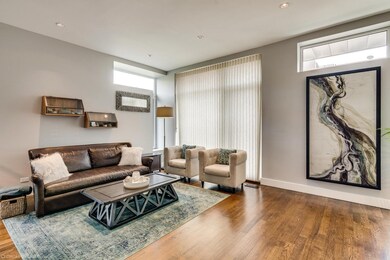
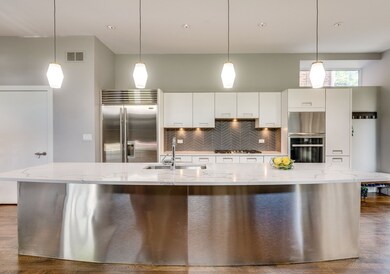
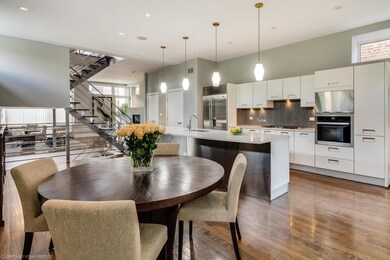
This contemporary Wicker Prk home will wow you w/striking views & natural light. The exterior features white-glazed facade, metal panels & Chicago "common" brick. The home offers SEVEN SEPARATE outdoor areas & great floorplan w/many points of interest: floating staircase, gas FP in LR, 2 mstr suites, hrdwd flrs, radiant-heated tile flrs on LL. Contemporary finishes incl: Italian Arclinea kitchn w/Miele, Bosch, Subzero applncs & quartz countertps, Duravit & Grohe in baths, window treatments & designer lighting. Main level leads to deck w/pergola; roof deck has spectacular city views. Top level mstr suite featrs large mstr bed, walk-in closet, mstr bath w/heated floors, soaking tub, steam shower w/dual rain heads, body sprays, dbl vanity. LL w/heated floors offrs FR w/easy access to a patio, & exercise room. House has speakers & is wired for security. Professionally landscaped front yard & parkway, 2-car garage. Amazing location off Division St, corner lot adjacent to a community garden!

Last Agent to Sell the Property

Ivona Kutermankiewicz

Jameson Sotheby's Intl Realty License #475127538 Listed on: 06/08/2018

Jameson Sotheby's Intl Realty

Last Buyer's Agent

Julie Busby

Compass License #475153702

Compass
Create a Home Valuation Report for This Property
The Home Valuation Report is an in-depth analysis detailing your home's value as well as a comparison with similar homes in the area

Home Details

Home Type

  • Single Family

Year Built

  • 2006

Lot Details

  • Southern Exposure
  • East or West Exposure
  • Corner Lot

Parking

  • Detached Garage
  • Garage Door Opener
  • Parking Included in Price
  • Garage Is Owned

Home Design

  • Contemporary Architecture
  • Brick Exterior Construction
  • Slab Foundation
  • Rubber Roof

Interior Spaces

  • Wet Bar
  • Fireplace With Gas Starter
  • Recreation Room
  • Finished Basement
  • Finished Basement Bathroom
  • Storm Screens

Kitchen

  • Oven or Range
  • Cooktop
  • Microwave
  • High End Refrigerator
  • Dishwasher
  • Stainless Steel Appliances
  • Kitchen Island
  • Disposal

Flooring

  • Wood
  • Heated Floors

Bedrooms and Bathrooms

  • Walk-In Closet
  • Primary Bathroom is a Full Bathroom
  • Dual Sinks
  • Soaking Tub
  • Double Shower
  • Steam Shower
  • Shower Body Spray
  • Separate Shower

Laundry

  • Dryer
  • Washer

Eco-Friendly Details

  • North or South Exposure

Outdoor Features

  • Balcony
  • Rooftop Deck
  • Patio

Utilities

  • Forced Air Zoned Cooling and Heating System
  • Two Heating Systems
  • Heating System Uses Gas
  • Radiant Heating System

Listing and Financial Details

  • Homeowner Tax Exemptions

Home Details

Home Type

Single Family

Year Built

2006

Lot Details

2,178 Sq Ft Lot

Parking

2

Listing Details

  • Property Type: Detached Single
  • Age: 11-15 Years
  • Full Bathrooms: 4
  • Half Bathrooms: 1
  • Number Interior Fireplaces: 1
  • Ownership: Fee Simple
  • Rebuilt(yn): Yes
  • Rebuilt Year: 2006
  • Total Full or Half Bathrooms: 4.1
  • Style Of House: Contemporary
  • Type Detached: 4+ Stories
  • Estimated Year Built: 2006
  • Tax Exemptions: Homeowner
  • Special Features: None
  • Property Sub Type: Detached
  • Year Built: 2006

Interior Features

  • Interior Property Features: Bar-Wet, Hardwood Floors, Heated Floors
  • Number Of Rooms: 10
  • Living Room: Dimensions: 17X14, On Level: Main Level, Flooring: Hardwood
  • Appliances: Oven/Range, Microwave, Dishwasher, Refrigerator, High End Refrigerator, Washer, Dryer, Disposal, All Stainless Steel Kitchen Appliances, Cooktop
  • Equipment: Humidifier, Security System, Sump Pump
  • Fireplace Details: Gas Starter
  • Fireplace Location: Living Room
  • Basement: Finished
  • Basement Bathrooms: Yes
  • Bedrooms All Levels: 5
  • Primary Bedroom Bath: Full
  • Bathroom Amenities: Separate Shower, Steam Shower, Double Sink, Full Body Spray Shower, Double Shower, Soaking Tub
  • Above Grade Bedrooms: 5
  • Dining Room: Dimensions: 24X9, On Level: Main Level, Flooring: Hardwood
  • Kitchen Type: Dimensions: 15X10, On Level: Main Level, Flooring: Hardwood
  • Kitchen Type: Island
  • Additional Rooms: 5th Bedroom, Recreation Room, Deck, Walk In Closet, Deck, Balcony, Walk In Closet, Deck, Balcony
  • Master Bedroom: Dimensions: 16X15, On Level: 3rd Level, Flooring: Hardwood
  • Additional Room 1 Name: 5th Bdrm, Dimensions: 16X12, On Level: Lower, Flooring: Stone
  • Additional Room 2 Name: Recreation Rm, Dimensions: 20X14, On Level: 3rd Level, Flooring: Hardwood
  • Bedroom 2: Dimensions: 17X13, On Level: 2nd Level, Flooring: Hardwood
  • Additional Room 3 Name: Deck, Dimensions: 20X44, On Level: 4th Level
  • Bedroom 3: Dimensions: 13X13, On Level: 2nd Level, Flooring: Hardwood
  • Additional Room 4 Name: Deck, Dimensions: 22X19, On Level: Main Level
  • Bedroom 4: Dimensions: 13X09, On Level: 2nd Level, Flooring: Hardwood
  • Additional Room 5 Name: Walk in Closet, Dimensions: 10X5, On Level: 3rd Level
  • Additional Room 6 Name: Deck, Dimensions: 20X4, On Level: 3rd Level
  • Additional Room 7 Name: Balcony, Dimensions: 11X4, On Level: 3rd Level
  • Additional Room 8 Name: Walk in Closet, Dimensions: 9X5, On Level: 2nd Level, Flooring: Hardwood
  • Additional Room 9 Name: Deck, Dimensions: 20X5, On Level: 2nd Level
  • Additional Room 10 Name: Balcony, Dimensions: 9X3, On Level: 2nd Level
  • Estimated Sq Ft: 4440
  • Dining Room Type: Separate
  • Family Room: Dimensions: 18X14, On Level: Lower, Flooring: Stone

Exterior Features

  • Foundation: Concrete
  • Lot Size: Less Than .25 Acre
  • Exterior Building Type: Brick
  • Roof Type: Rubber
  • Exterior Property Features: Balcony, Deck, Patio, Roof Deck, Storms/Screens
  • Exposure: N (North), S (South), E (East)

Garage/Parking

  • Number of Cars: 2
  • Parking: Garage
  • Garage Type: Detached
  • Garage Details: Garage Door Opener(s)
  • Garage On Site: Yes
  • Number Garage Spaces: 2
  • Parking Included In Price: Yes
  • Garage Ownership: Owned

Utilities

  • Electricity: Circuit Breakers
  • Air Conditioner: Central Air, Zoned
  • Water: Public
  • Sewer: Sewer-Public
  • Heating Fuel: Gas, Forced Air, Radiant, 2+ Sep Heating Systems

Schools

  • Junior High Dist: 299

Lot Info

  • Lot Dimensions: 26 X 83
  • Lot Description: Corner
  • Parcel Identification Number: 17064030180000

Tax Info

  • Taxes: 11514.28

Ownership History

We collect this data history from publicly available records. To have your information removed, we recommend requesting removal directly through your county’s website.

Date Name Owned For Owner Type

Purchase Details

Closed on
Aug 23, 2023
Sold by
Nasson Steven and Nasson Jessica
Bought by

Purchase Details

Listed on
Jun 8, 2018
Closed on
Sep 5, 2018
Sold by
Alpert Adam and Alpert Kelsey
Bought by
Nasson Steven and Nasson Jessica
Seller's Agent
Ivona Kutermankiewicz
Jameson Sotheby's Intl Realty
Buyer's Agent
Julie Busby
Compass
List Price
$1,390,000
Sold Price
$1,368,000
Premium/Discount to List
-$22,000
-1.58%

Purchase Details

Listed on
Sep 4, 2013
Closed on
Dec 16, 2013
Sold by
Vangelder Andrea
Bought by
Alpert Adam
Seller's Agent
Megan Tirpak
@properties Christie's International Real Estate
Buyer's Agent
Eli Schultz
Ideal Location Oak Park Real Estate
List Price
$1,260,000
Sold Price
$1,100,000
Premium/Discount to List
-$160,000
-12.7%

Home Financials for this Owner

Home Financials are based on the most recent Mortgage that was taken out on this home.
Avg. Annual Appreciation
4.71%
Original Mortgage
$880,000
Interest Rate
2.25%
Mortgage Type
Commercial

Purchase Details

Closed on
Mar 21, 2006
Sold by
Wlodyka Joanna
Bought by
Vangelder Andrea

Home Financials for this Owner

Home Financials are based on the most recent Mortgage that was taken out on this home.
Original Mortgage
$884,000
Interest Rate
6.37%
Mortgage Type
Unknown

Purchase Details

Closed on
Feb 11, 2004
Sold by
Pina Jose R and Pina Olga
Bought by
Wlodyka Joanna

Home Financials for this Owner

Home Financials are based on the most recent Mortgage that was taken out on this home.
Original Mortgage
$288,000
Interest Rate
5.96%
Mortgage Type
Commercial

Purchase Details

Closed on
Dec 30, 1993
Sold by
Ramos Vidal and Ramos Catalina
Bought by
Pina Jose R and Pina Olga
Source: Public Records

Home Values in the Area

Source: Public Records

Average Home Value in this Area


Source: Public Records

Agents Specializing in East Village, IL

See All Agents

Purchase History

We collect this data history from publicly available records. To have your information removed, we recommend requesting removal directly through your county’s website.

Date Buyer Sale Price Title Company
-- None Listed On Document
Nasson Steven $1,368,000 Prairie Title Company
Alpert Adam $1,100,000 Cti
Vangelder Andrea $1,105,000 Multiple
Wlodyka Joanna $320,000 Pntn
Pina Jose R $83,333 --
Source: Public Records

Mortgage History

We collect this data history from publicly available records. To have your information removed, we recommend requesting removal directly through your county’s website.

Date Status Borrower Loan Amount
Previous Owner $880,000
Closed Vangelder Andrea $884,000
Previous Owner Wlodyka Joanna $288,000
Source: Public Records

Property History

We collect this data history from publicly available records. To have your information removed, we recommend requesting removal directly through your county’s website.

Date Event Price List to Sale Price per Sq Ft
09/11/2018 09/11/18 Sold $1,368,000 -1.6% $308 / Sq Ft
06/18/2018 06/18/18 Pending -- -- --
06/08/2018 06/08/18 For Sale $1,390,000 -- $313 / Sq Ft
Source: Midwest Real Estate Data (MRED)

Tax History

We collect this data history from publicly available records. To have your information removed, we recommend requesting removal directly through your county’s website.

Year Tax Paid Tax Assessment Tax Assessment Total Assessment is a certain percentage of the fair market value that is determined by local assessors to be the total taxable value of land and additions on the property. Land Improvement
2025 $16,480 $69,567 $19,192 $50,375
2024 $16,480 $78,375 $19,192 $59,183
2023 $16,960 $77,875 $15,442 $62,433
2022 $16,960 $82,457 $15,442 $67,015
2021 $16,581 $82,457 $15,442 $67,015
2020 $15,186 $68,169 $7,500 $60,669
2019 $15,218 $75,744 $7,500 $68,244
2018 $14,283 $75,744 $7,500 $68,244
2017 $11,514 $56,863 $6,618 $50,245
2016 $10,889 $56,863 $6,618 $50,245
2015 $10,420 $56,863 $6,618 $50,245
2014 $8,156 $43,956 $5,515 $38,441
2013 $7,994 $43,956 $5,515 $38,441
Source: Public Records

Agents Affiliated with this Home

  • Section Image
  • Section Image
  • Section Image
  • Section Image
See All Agents

Map

Source: Midwest Real Estate Data (MRED)

MLS Number: MRD09978178

Midwest Real Estate Data (MRED)
Your Personal Tour Guide

Ask me questions while you tour the home.