
Teresa Rexing
REMAX Unlimited
(938) 666-6837
104 Total Sales
6 in Athens
$277K - $560K Price Range
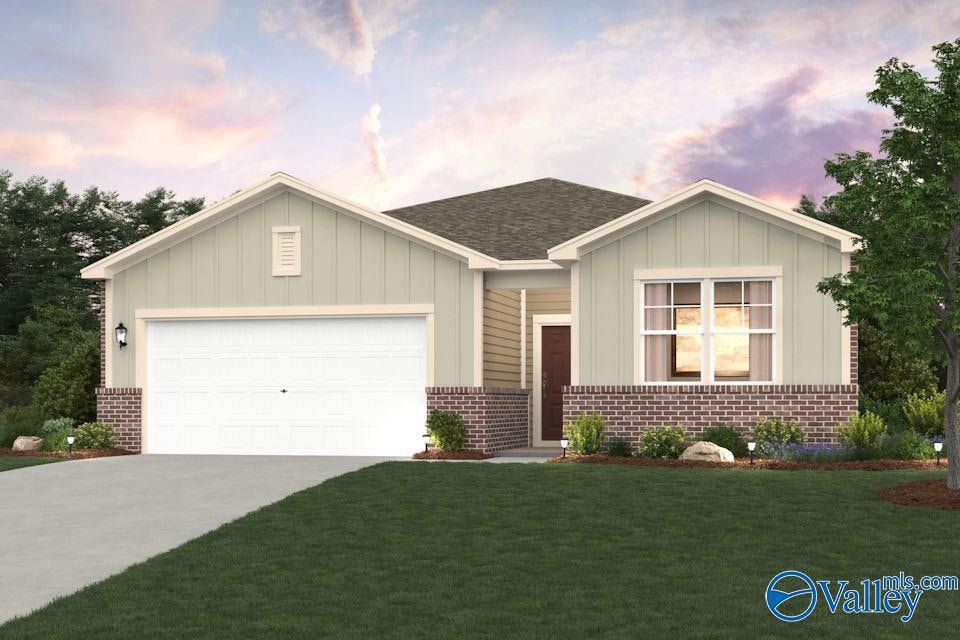
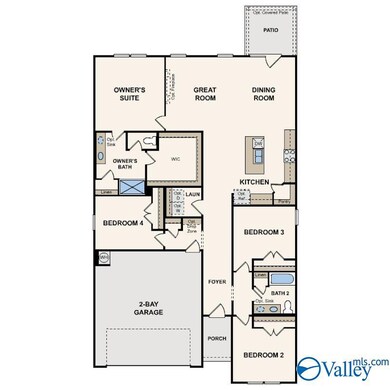

Our Dogwood is an open concept 4 bedroom, 2 full bath plan. Kitchen features: ss appliances and a large quartz Island. There are a ton of recessed lighting added. Master features a welcoming soaking tub with ceramic tile surrounding, separate Tile shower, and double vanity. Master Closet is a must see feature. Enhanced LVP in: Kitchen, dining, LR and hallways. All bathrooms features quartz counter tops and tile floors. ** This home sits on a fantastic lot backing up to a private tree line with a covered patio.
Teresa Rexing
REMAX Unlimited
(938) 666-6837
104 Total Sales
6 in Athens
$277K - $560K Price Range
Amy Thrasher
Apex Real Estate Inc
(938) 444-1450
118 Total Sales
1 in Athens
$485,000 Price
Julie Fronckowiak
Capstone Realty LLC Huntsville
(256) 870-2469
64 Total Sales
10 in Athens
$263K - $319K Price Range
Leighann Turner
REMAX Unlimited
(256) 898-0927
278 Total Sales
2 in Athens
$268K - $300K Price Range
Teri Harriman
REMAX Platinum
(256) 973-9987
109 Total Sales
2 in Athens
$335K - $336K Price Range
Michelle Omenski
KW Huntsville
(938) 666-6838
157 Total Sales
3 in Athens
$335K - $471K Price Range
We collect this data history from publicly available records. To have your information removed, we recommend requesting removal directly through your county’s website.
| Date | Event | Price | List to Sale | Price per Sq Ft |
|---|---|---|---|---|
| 04/13/2026 04/13/26 | Off Market | $241,990 | -- | -- |
| 03/14/2025 03/14/25 | Sold | $241,990 | -1.2% | $130 / Sq Ft |
| 01/14/2025 01/14/25 | Pending | -- | -- | -- |
| 12/24/2024 12/24/24 | Price Changed | $244,990 | -5.8% | $132 / Sq Ft |
| 11/22/2024 11/22/24 | For Sale | $259,990 | -- | $140 / Sq Ft |
Seller's Agent in 2025
Octavia Valencia
WJH LLC
(321) 238-8595
4,254 Total Sales
Buyer's Agent in 2025
Caleb McConnell
Innovative Realty Solutions
(256) 497-7318
340 Total Sales
Source: ValleyMLS.com
MLS Number: 21875947
Disclaimer: Certain information contained herein is derived from information provided by parties other than Homes.com. All information provided is deemed reliable, but is not guaranteed to be accurate and should be independently verified.
Properties marked with this icon are provided courtesy of the Valley MLS IDX Database. Some or all of the listings displayed may not belong to the firm whose website is being visited.
All information provided is deemed reliable but is not guaranteed and should be independently verified.
Copyright 2026 Valley MLS
Ask me questions while you tour the home.