
Janee Moore
Keller Williams Realty GDM
(515) 400-3376
42 Total Sales
1 in King Irving
$260,000 Price




Estimated Value: $243,926 - $262,000
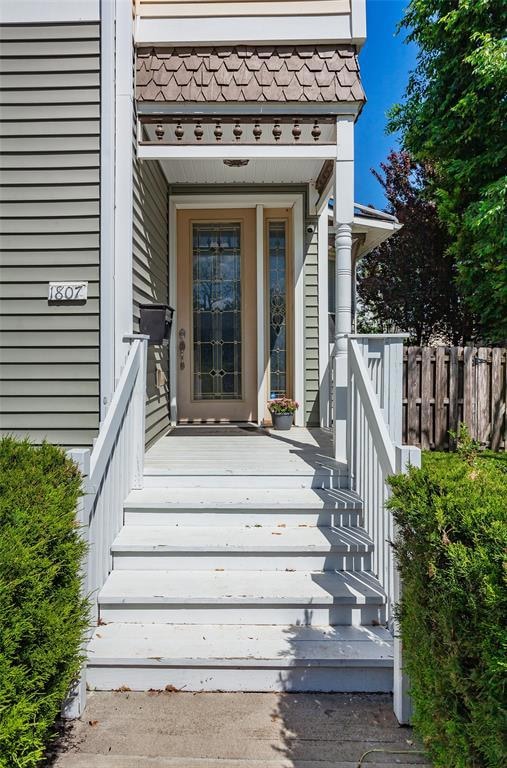
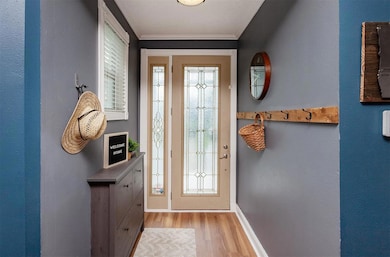
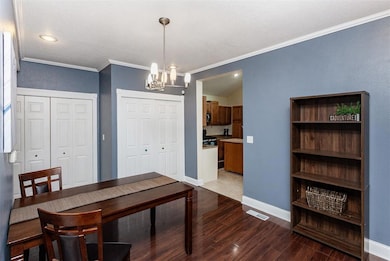
MUST-SEE Updates! This turn-key, historic home in Prospect Park has been thoughtfully updated and maintained with an evident pride of ownership throughout! Lovely curb-appeal welcomes you home with charming exterior accents, a fenced yard, mature trees & landscaping. Inside you're greeted by large windows, sprawling ceilings, crisp white trim, crown molding & updated LVP flooring throughout. The living room is spacious with lots of natural light that opens to the large formal dining room. The vaulted kitchen is ideal for entertaining with abundant cabinetry, stainless-steel appliances with gas range, moveable island, built-in desk area, space for eat-in dining nook & access to the wonderful deck & backyard. A den with French doors off the living room has great closet space that could be used as a bedroom or office! A full bathroom & laundry is also conveniently located on the main level. Upstairs find 3 generous-sized bedrooms with TONS of closet space, ceiling fans, continued beautiful flooring & crown molding. The primary suite features 2 closets & en-suite full bathroom with His/Hers vanities. The other two bedrooms share a 3/4 bathroom. The recently updated lower level offers great bonus space ideal for a gym, playroom or mancave & lots of storage space! An oversized two-car garage & large concrete parking area with alley access is a highlight! Fully updated electrical, new roof 2021 & security system. Enjoy being steps from parks, YMCA & minutes from downtown!
We collect this data history from publicly available records. To have your information removed, we recommend requesting removal directly through your county’s website.
Janee Moore
Keller Williams Realty GDM
(515) 400-3376
42 Total Sales
1 in King Irving
$260,000 Price
Teresa Rockwood
NextHome Your Way
(515) 461-8743
20 Total Sales
1 in King Irving
$60,000 Price
Chris Kew
RE/MAX Precision
(515) 500-2960
284 Total Sales
1 in King Irving
$175,000 Price
Jason Rude
Rude Realty
(515) 400-4122
346 Total Sales
1 in King Irving
$88,500 Price
Darson Grantham
Keller Williams Realty GDM
(641) 247-4098
234 Total Sales
2 in King Irving
$79K - $80K Price Range
Martha Lebron-Dykeman
Iowa Realty Mills Crossing
(650) 502-5562
179 Total Sales
1 in King Irving
$185,000 Price
We collect this data history from publicly available records. To have your information removed, we recommend requesting removal directly through your county’s website.
| Date | Buyer | Sale Price | Title Company |
|---|---|---|---|
| $240,000 | None Listed On Document | ||
| $115,000 | None Available | ||
| $37,000 | None Available | ||
| $69,713 | None Available | ||
| $110,000 | None Available | ||
| -- | None Available | ||
| $78,000 | Itc | ||
| -- | -- | ||
| -- | -- |
We collect this data history from publicly available records. To have your information removed, we recommend requesting removal directly through your county’s website.
| Date | Status | Borrower | Loan Amount |
|---|---|---|---|
| Open | $228,000 | ||
| Previous Owner | $111,550 | ||
| Previous Owner | $11,905 | ||
| Previous Owner | $21,000 | ||
| Previous Owner | $19,625 | ||
| Previous Owner | $58,875 |
We collect this data history from publicly available records. To have your information removed, we recommend requesting removal directly through your county’s website.
| Date | Event | Price | List to Sale | Price per Sq Ft | Prior Sale |
|---|---|---|---|---|---|
| 11/04/2025 11/04/25 | Sold | $240,000 | -4.0% | $124 / Sq Ft | |
| 10/23/2025 10/23/25 | Pending | -- | -- | -- | |
| 10/03/2025 10/03/25 | Price Changed | $250,000 | -2.0% | $129 / Sq Ft | |
| 09/17/2025 09/17/25 | Price Changed | $255,000 | -1.0% | $132 / Sq Ft | |
| 09/02/2025 09/02/25 | Price Changed | $257,500 | -1.0% | $133 / Sq Ft | |
| 07/17/2025 07/17/25 | Price Changed | $260,000 | -1.9% | $134 / Sq Ft | |
| 05/15/2025 05/15/25 | For Sale | $265,000 | +51.4% | $137 / Sq Ft | |
| 10/27/2021 10/27/21 | Sold | $175,000 | 0.0% | $90 / Sq Ft | View Prior Sale |
| 10/27/2021 10/27/21 | Pending | -- | -- | -- | |
| 09/16/2021 09/16/21 | For Sale | $175,000 | +52.2% | $90 / Sq Ft | |
| 12/02/2013 12/02/13 | Sold | $115,000 | -4.2% | $59 / Sq Ft | View Prior Sale |
| 12/02/2013 12/02/13 | Pending | -- | -- | -- | |
| 09/06/2013 09/06/13 | For Sale | $120,000 | -- | $62 / Sq Ft |
We collect this data history from publicly available records. To have your information removed, we recommend requesting removal directly through your county’s website.
| Year | Tax Paid | Tax Assessment Tax Assessment Total Assessment is a certain percentage of the fair market value that is determined by local assessors to be the total taxable value of land and additions on the property. | Land | Improvement |
|---|---|---|---|---|
| 2025 | $3,734 | $221,600 | $13,700 | $207,900 |
| 2024 | $3,734 | $189,800 | $11,700 | $178,100 |
| 2023 | $3,238 | $189,800 | $11,700 | $178,100 |
| 2022 | $2,080 | $137,400 | $8,900 | $128,500 |
| 2021 | $768 | $97,900 | $8,900 | $89,000 |
| 2020 | $794 | $86,400 | $7,900 | $78,500 |
| 2019 | $808 | $86,400 | $7,900 | $78,500 |
| 2018 | $794 | $79,200 | $7,100 | $72,100 |
| 2017 | $810 | $79,200 | $7,100 | $72,100 |
| 2016 | $784 | $80,500 | $7,000 | $73,500 |
| 2015 | $784 | $80,500 | $7,000 | $73,500 |
| 2014 | $808 | $78,900 | $7,600 | $71,300 |
Seller's Agent in 2025
Andrew DePhillips
RE/MAX Concepts
(515) 707-1026
1 in this area
377 Total Sales
Seller Co-Listing Agent in 2025
Kiley Meyers
RE/MAX Concepts
(319) 415-8007
1 in this area
141 Total Sales
R
Buyer's Agent in 2025
Rachelle Cochran
EXP Realty, LLC
(515) 991-8518
1 in this area
133 Total Sales
Seller's Agent in 2021
Rachael Baethke
Real Broker, LLC
(515) 971-6213
1 in this area
46 Total Sales
Buyer's Agent in 2021
Chris Kew
RE/MAX
(515) 230-0488
1 in this area
284 Total Sales
Seller's Agent in 2013
Heather Wright
RE/MAX
(515) 505-1818
1 in this area
269 Total Sales
Source: Des Moines Area Association of REALTORS®
MLS Number: 718182
APN: 080-05366000000
Disclaimer: Certain information contained herein is derived from information provided by parties other than Homes.com. All information provided is deemed reliable, but is not guaranteed to be accurate and should be independently verified.
IDX information is provided exclusively for personal, non-commercial use, and may not be used for any purpose other than to identify prospective properties consumers may be interested in purchasing. Information is deemed reliable but not guaranteed.
Ask me questions while you tour the home.