
Crystal Brown
Hooper Brown Relty Group, LLC
(866) 861-0156
44 Total Sales
1 in Conroe
$105,000 Price


Estimated Value: $483,772
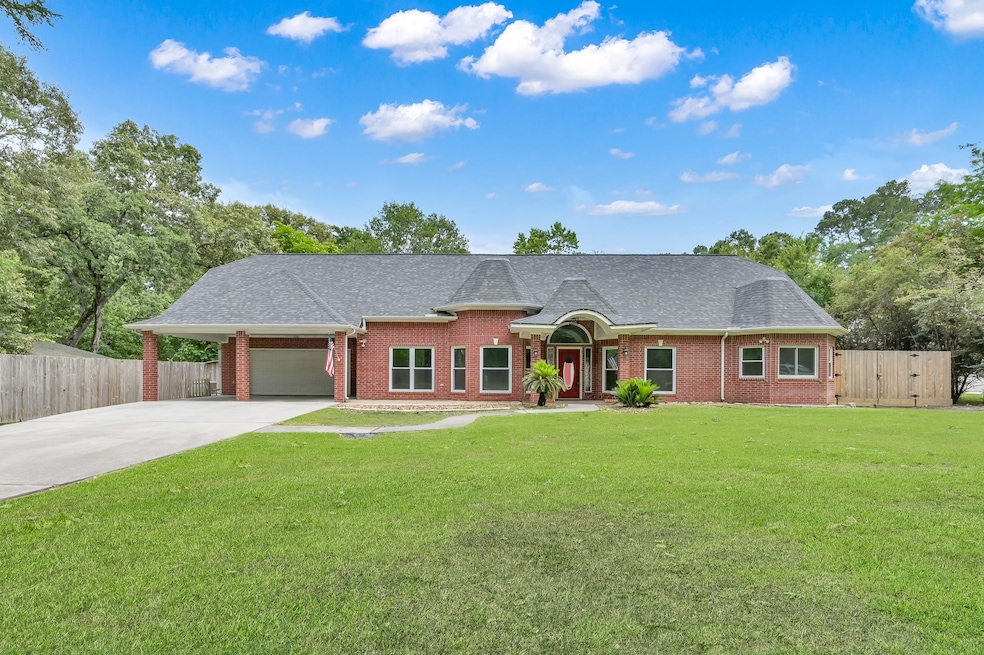
Welcome to you dream home! Spacios and amazing 4/2/2 home with formal dining, office, in Carriage Hills on ONE acre! 4 sides brick. HUGE outdoor patio space. Freshly landscaped! Standby generator is hardwired to house, RV or boat parking with 30 AMP breaker. Stacked stone fireplace. All tile or laminate flooring except 2 bdrms. JennAir appliances, dble oven, granite counters, antiqued cabinets. Surround sound! New rain gutters! Work from home in style with a dedicated home office. Step onto the massive back porch overlooking mature trees, offering unparalleled privacy. Workshop/barn in backyard. Plus, indulge in community amenities like the pool and park just moments away. This is more than a home—it's a haven. No MUD, low HOA.
Last Agent to Sell the Property
Green & Associates Real Estate License #0541526 Listed on: 06/01/2025
We collect this data history from publicly available records. To have your information removed, we recommend requesting removal directly through your county’s website.
Crystal Brown
Hooper Brown Relty Group, LLC
(866) 861-0156
44 Total Sales
1 in Conroe
$105,000 Price
Bob Kory
CENTURY 21 Western Realty, Inc
(888) 482-1346
116 Total Sales
1 in Conroe
$365,000 Price
Shanisha Greer
Greer Real Estate Solution, LLC
(409) 996-2104
31 Total Sales
1 in Conroe
$90,000 Price
Lisa Marie Sanders
Living Vogue Real Estate
(346) 701-5126
80 Total Sales
2 in Conroe
$242K - $250K Price Range
Teri Bonnel
Better Homes and Gardens Real Estate Gary Greene - Lake Conroe South
(936) 666-3990
49 Total Sales
8 in Conroe
$180K - $865K Price Range
Lisa Carswell
Carswell Real Estate Co. Inc.
(346) 226-3798
183 Total Sales
1 in Conroe
$693,000 Price
We collect this data history from publicly available records. To have your information removed, we recommend requesting removal directly through your county’s website.
| Date | Buyer | Sale Price | Title Company |
|---|---|---|---|
| -- | None Listed On Document | ||
| -- | Texas American Title Company | ||
| -- | None Available | ||
| -- | -- |
We collect this data history from publicly available records. To have your information removed, we recommend requesting removal directly through your county’s website.
| Date | Status | Borrower | Loan Amount |
|---|---|---|---|
| Open | $270,000 | ||
| Previous Owner | $327,000 | ||
| Previous Owner | $225,751 |
We collect this data history from publicly available records. To have your information removed, we recommend requesting removal directly through your county’s website.
| Date | Event | Price | List to Sale | Price per Sq Ft |
|---|---|---|---|---|
| 08/05/2025 08/05/25 | Sold | -- | -- | -- |
| 07/08/2025 07/08/25 | Pending | -- | -- | -- |
| 06/01/2025 06/01/25 | For Sale | $485,000 | -- | $187 / Sq Ft |
We collect this data history from publicly available records. To have your information removed, we recommend requesting removal directly through your county’s website.
| Year | Tax Paid | Tax Assessment Tax Assessment Total Assessment is a certain percentage of the fair market value that is determined by local assessors to be the total taxable value of land and additions on the property. | Land | Improvement |
|---|---|---|---|---|
| 2025 | -- | $491,889 | ||
| 2024 | -- | $447,172 | ||
| 2023 | $6,446 | $406,520 | $117,090 | $356,370 |
| 2022 | $6,436 | $369,560 | $97,960 | $335,260 |
| 2021 | $6,211 | $335,960 | $74,780 | $261,180 |
| 2020 | $6,357 | $327,980 | $74,780 | $253,200 |
| 2019 | $6,656 | $330,430 | $74,780 | $261,520 |
| 2018 | $0 | $300,390 | $74,780 | $225,610 |
| 2017 | $6,013 | $300,390 | $74,780 | $225,610 |
| 2016 | $6,013 | $300,390 | $74,780 | $225,610 |
| 2015 | $5,281 | $292,150 | $29,670 | $262,480 |
| 2014 | $5,281 | $270,000 | $29,670 | $240,330 |
B
Seller's Agent in 2025
Brian Richardson
Green & Associates Real Estate
(713) 320-6712
50 Total Sales
C
Buyer's Agent in 2025
Charles Leiber
Coldwell Banker Properties
(936) 931-3011
34 Total Sales
Source: Houston Association of REALTORS®
MLS Number: 4137261
APN: 3370-03-16300
Disclaimer: Certain information contained herein is derived from information provided by parties other than Homes.com. All information provided is deemed reliable, but is not guaranteed to be accurate and should be independently verified.
Copyright 2026, Houston REALTORS® Information Service, Inc.
The information provided is exclusively for consumers’ personal, non-commercial use, and may not be used for any purpose other than to identify prospective properties consumers may be interested in purchasing.
Information is deemed reliable but not guaranteed.
Ask me questions while you tour the home.