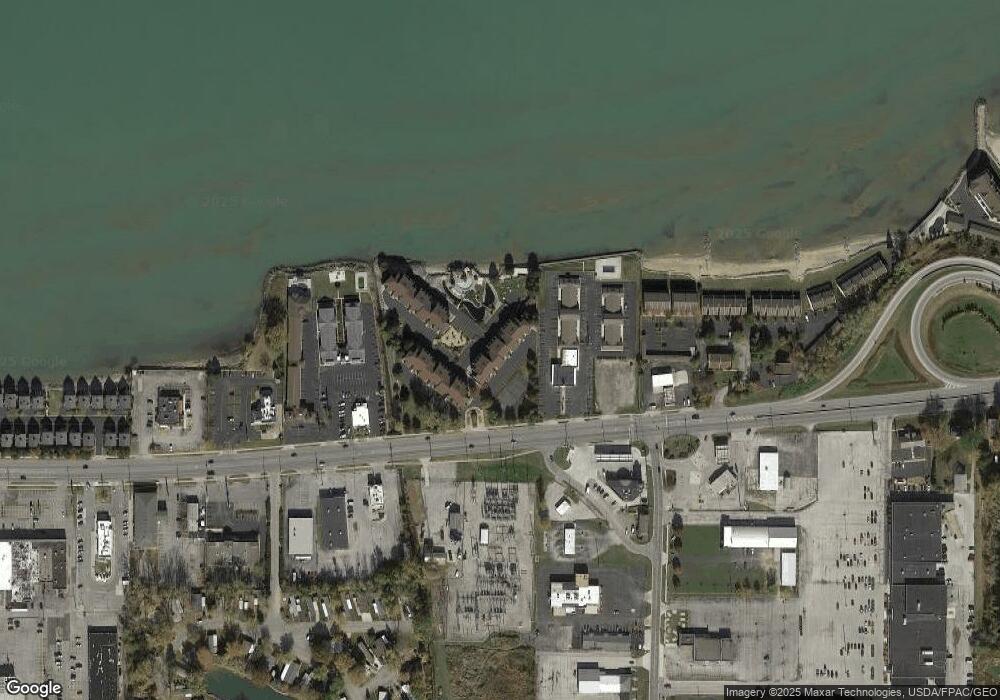
NOT LISTED FOR SALE

1807 E Perry St Unit 88 Port Clinton, OH 43452

Port Clinton Area

Estimated Value: $242,572

1 Bed
1 Bath
825 Sq Ft
1984 Built

Sale Details

Date Sold: December 8, 2014

Last sale price $118,000 $143 Per Sq Ft

Est. 106% increase in value since last sale

Current estimated payment $1,701 / mo

242 Days on Market

Highlights

  • Lake Front
  • In Ground Pool
  • Cooling System Mounted In Outer Wall Opening
  • Private Beach
  • Main Floor Primary Bedroom
  • Living Room

About This Home

As of December 2014

Stunning views of Lake Erie from this immaculate condo. New carpet and fresh paint.Everything stays., Turn key. Two sandy beaches to enjoy. Lake Erie front, heated in ground pool, hot tub, listen to the waves. Turnkey and waiting for you. New area with gas fire pits, tables with umbrellas, fountains, the list goes on. Dockage is available nearby. Heart of Vactionland. Walk to some of the finest restaurants in the area, Jet Express, and so many other activities to enjoy. Rent it when you can not use it.

Last Agent to Sell the Property

Mary Howard

Howard Hanna - Port Clinton License #2005014495 Listed on: 03/07/2014

Howard Hanna - Port Clinton

Co-Listed By

Default zSystem

zSystem Default

Last Buyer's Agent

Mary Howard

Howard Hanna - Port Clinton License #2005014495 Listed on: 03/07/2014

Howard Hanna - Port Clinton
Create a Home Valuation Report for This Property
The Home Valuation Report is an in-depth analysis detailing your home's value as well as a comparison with similar homes in the area

Property Details

Home Type

  • Condominium

Est. Annual Taxes

  • $1,320

Year Built

  • Built in 1984

Lot Details

  • Lake Front
  • Private Beach

HOA Fees

  • $230 Monthly HOA Fees

Home Design

  • Slab Foundation
  • Asphalt Roof
  • Wood Siding
  • Stucco

Interior Spaces

  • 825 Sq Ft Home
  • 1-Story Property
  • Ceiling Fan
  • Living Room
  • Lake Views

Kitchen

  • Range
  • Microwave
  • Dishwasher
  • Disposal

Bedrooms and Bathrooms

  • 1 Primary Bedroom on Main
  • 1 Full Bathroom

Laundry

  • Laundry Room
  • Dryer
  • Washer

Parking

  • Carport
  • Assigned Parking

Pool

  • In Ground Pool
  • Spa
  • Above Ground Pool

Utilities

  • Cooling System Mounted In Outer Wall Opening
  • Baseboard Heating
  • Cable TV Available

Listing and Financial Details

  • Assessor Parcel Number 0211828034349000

Community Details

Overview

  • Association fees include assoc management, electricity, common ground, insurance, landscaping, ground maintenance, maintenance structure, pool maintenance, sewer, snow removal, trash, water
  • The Shores Subdivision

Pet Policy

  • Pets Allowed

Recreation

  • Tennis Courts

Property Details

Home Type

Condominium

Est. Annual Taxes

$1,320

Year Built

Built in 1984

Lot Details

0 Sq Ft Lot

HOA Fees

$230 per month

Listing Details

  • PropertySubType: Condominium
  • PropertyType: Residential
  • LaundryFeatures: Laundry Room
  • View Type:Pond View: Lake
  • NAV29_Unit_1_Appliances: Dishwasher, Dryer, Disposal, Microwave, Range, Refrigerator, Washer
  • Pets Allowed: Yes
  • MLS Status: Sold
  • Subdivision Name: The Shores
  • Directions: Rt. 2 to Rt.163 Perry St to The Shores located on Lake Erie.
  • ResoBuildingAreaSource: Public Records
  • Carport Y N: Yes
  • Interior Features: Ceiling Fan(s)
  • Unit Levels: One
  • Living Area: 825
  • Property Attached Yn: No
  • Roof: Asphalt
  • Year Built: 1984
  • Tax Year: 2013
  • ResoBuildingAreaSource: PublicRecords
  • Kitchen Level: Main
  • Special Features: None
  • Property Sub Type: Condos

Interior Features

  • Spa Features: Hot Tub, Whirlpool/Spa
  • Full Bathrooms: 1
  • Total Bedrooms: 1
  • Stories: 1
  • ResoLivingAreaSource: PublicRecords
  • Dining Room Features: Combo
  • Living Room Living Room Level: Main
  • Master Bedroom Master Bedroom Level: Main

Exterior Features

  • Pool Features: Above Ground, In Ground
  • View: Yes
  • Waterfront Features: Lake, Lake Erie, Beach Owned
  • Waterfront: Yes
  • Home Warranty: No
  • Construction Type: Stucco, Wood Siding
  • Exterior Features: Tennis Court(s)
  • Foundation Details: Slab
  • Patio And Porch Features: Lake Erie Front Private Deck

Garage/Parking

  • Attached Garage: No
  • Attached Garage: No
  • Parking Features: Assigned, Carport, Other

Utilities

  • Cooling: Wall Unit(s)
  • Cooling Y N: Yes
  • Heating: Electric, Baseboard
  • HeatingYN: Yes
  • Electricity On Property: Yes
  • Sewer: Public Sewer
  • Utilities: Electricity Connected, Cable Connected
  • Water Source: Public

Condo/Co-op/Association

  • Association Fee: 230
  • Association Fee Frequency: Monthly
  • Association: Yes

Fee Information

  • Association Fee Includes: Assoc Management, Electricity, Common Ground, Insurance, Landscaping, Maintenance Grounds, Maintenance Structure, Pool Maintenance, Sewer, Snow Removal, Trash, Water

Schools

  • Junior High Dist: Port Clinton

Lot Info

  • Parcel Number: 0211828034349000

Tax Info

  • Tax Annual Amount: 1320.14

Ownership History

We collect this data history from publicly available records. To have your information removed, we recommend requesting removal directly through your county’s website.

Date Name Owned For Owner Type

Purchase Details

Listed on
Mar 7, 2014
Closed on
Dec 8, 2014
Sold by
Bought by
Seller's Agent
Mary Howard
Howard Hanna - Port Clinton
Buyer's Agent
Mary Howard
Howard Hanna - Port Clinton
List Price
$129,900
Sold Price
$118,000
Premium/Discount to List
-$11,900
-9.16%
Current Estimated Value
$242,572

Home Financials for this Owner

Home Financials are based on the most recent Mortgage that was taken out on this home.
Estimated Appreciation
$124,572
Avg. Annual Appreciation
6.38%
Original Mortgage
$88,500
Outstanding Balance
$65,975
Interest Rate
3.99%
Mortgage Type
New Conventional
Estimated Equity
$176,597

Purchase Details

Closed on
Sep 6, 2005
Sold by
Bought by

Home Financials for this Owner

Home Financials are based on the most recent Mortgage that was taken out on this home.
Original Mortgage
$78,800
Interest Rate
5.82%
Mortgage Type
Purchase Money Mortgage

Purchase Details

Closed on
Sep 2, 2005
Sold by
Bought by

Home Financials for this Owner

Home Financials are based on the most recent Mortgage that was taken out on this home.
Original Mortgage
$78,800
Interest Rate
5.82%
Mortgage Type
Purchase Money Mortgage

Purchase Details

Closed on
Nov 21, 2003
Sold by
Bought by

Purchase Details

Closed on
Apr 13, 1998
Sold by
Bought by
Source: Public Records

Home Values in the Area

Source: Public Records

Average Home Value in this Area


Source: Public Records

Agents Specializing in Port Clinton, OH

See All Agents

Purchase History

We collect this data history from publicly available records. To have your information removed, we recommend requesting removal directly through your county’s website.

Date Buyer Sale Price Title Company
$118,000 Attorney
$98,500 --
$98,500 Hartung Title Agency Inc
-- --
$60,000 --
Source: Public Records

Mortgage History

We collect this data history from publicly available records. To have your information removed, we recommend requesting removal directly through your county’s website.

Date Status Borrower Loan Amount
Open $88,500
Closed $78,800
Source: Public Records

Property History

We collect this data history from publicly available records. To have your information removed, we recommend requesting removal directly through your county’s website.

Date Event Price List to Sale Price per Sq Ft
12/08/2014 12/08/14 Sold $118,000 -9.2% $143 / Sq Ft
11/04/2014 11/04/14 Pending -- -- --
03/07/2014 03/07/14 For Sale $129,900 -- $157 / Sq Ft
Source: Firelands Association of REALTORS®

Tax History

We collect this data history from publicly available records. To have your information removed, we recommend requesting removal directly through your county’s website.

Year Tax Paid Tax Assessment Tax Assessment Total Assessment is a certain percentage of the fair market value that is determined by local assessors to be the total taxable value of land and additions on the property. Land Improvement
2025 $2,213 $63,574 $21,637 $41,937
2024 $2,213 $63,574 $21,637 $41,937
2023 $2,258 $44,807 $13,524 $31,283
2022 $1,781 $44,807 $13,524 $31,283
2021 $1,779 $44,800 $13,520 $31,280
2020 $1,422 $37,420 $10,820 $26,600
2019 $1,408 $37,420 $10,820 $26,600
2018 $1,406 $37,420 $10,820 $26,600
2017 $1,337 $35,020 $10,820 $24,200
2016 $1,340 $35,020 $10,820 $24,200
2015 $1,345 $35,020 $10,820 $24,200
2014 $476 $33,990 $10,820 $23,170
2013 $1,320 $33,990 $10,820 $23,170
Source: Public Records

Agents Affiliated with this Home

  • Section Image
See All Agents

Map

Source: Firelands Association of REALTORS®

MLS Number: 20141010

APN: 021-1828034349000

Your Personal Tour Guide

Ask me questions while you tour the home.