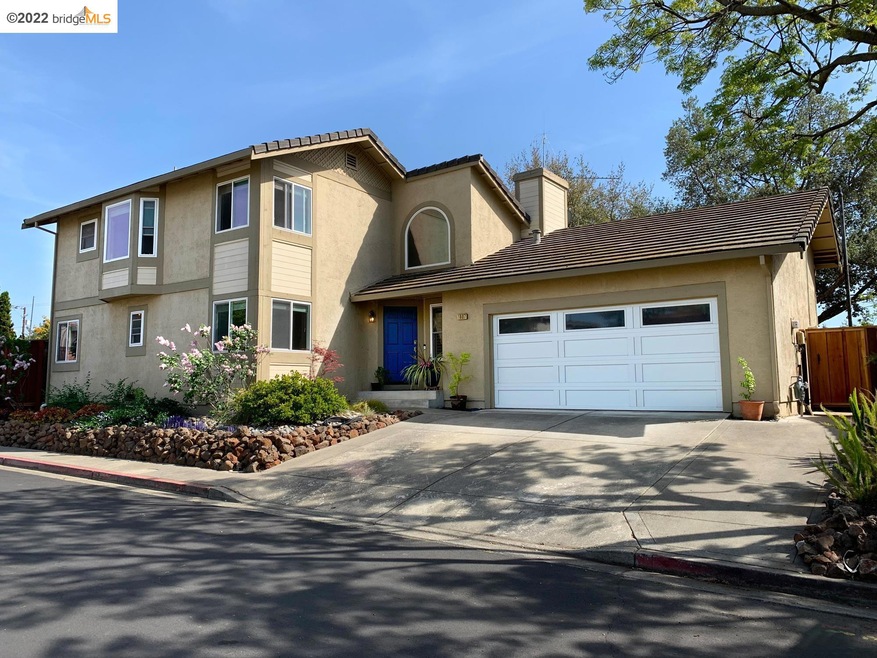
NOT LISTED FOR SALE

Estimated Value: $762,000 - $895,000

3 Beds
2 Baths
1,641 Sq Ft
$508/Sq Ft Est. Value

Sale Details

Date Sold: June 30, 2022

Last sale price $859,000 $523 Per Sq Ft

Est. 3% decrease in value since last sale

Current estimated payment $5,438 / mo

53 Days on Market

Highlights

  • Solar Power System
  • Contemporary Architecture
  • Built-In Self-Cleaning Double Oven
  • Updated Kitchen
  • Stone Countertops
  • 2 Car Direct Access Garage

About This Home

As of June 2022

Welcome to suburban living, a light-filled retreat on a generous 8,200 sq ft lot situated on a private cul-de-sac. The welcoming curb appeal and lovingly landscaped gardens sets the tone for this remarkable residence. Whether you’re preparing an intimate dinner for two or a gourmet feast for guests, the impeccable kitchen is sure to make cooking a pleasure. There are granite counters and gorgeous cabinets plus a suite of premium stainless steel appliances, including a quietest-in-class Bosch dishwasher and recently installed modern oven/microwave wall unit. Upstairs is home to your oversized primary suite complete with a walk-in closet with custom shelving & dimmable lighting installed in 2019, adjoining a foyer with pull-out laundry bins, and and finally the spa-like bathroom also renovated in 2019. This luxurious haven is the perfect place to start any cool morning with heated tile flooring and a large shower with a second showerhead in the skylight creating a rainfall effect.

Last Agent to Sell the Property

Darrell Hoh

COMPASS License #00981094 Listed on: 04/08/2022

Last Buyer's Agent

Kevin Bui

Exp Realty Of California License #01972286

Exp Realty Of California

Range of Values:

--
Value Increase
--
Percent Increase
--
Adjusted for Inflation
Collateral Analytics

Collateral Analytics Collateral Analytics AVMs (Automated Valuation Model) employ a number of statistical approaches combined with neighborhood-specific comparable selection guarantees the most up-to-date and precise valuations.

Not Available

Collateral Analytics does not have data for the current month. Please view the chart for historical values.

ICE

ICE Mortgage Technology ICE Mortgage Technology’s AVM (Automated Valuation Model) is a state-of-the-art online residential property valuation tool that provides a quick and accurate estimate of the value of almost any home in the U.S.

Not Available

ICE Mortgage Technology does not have data for the current month. Please view the chart for historical values.

First American

First American First American Data & Analytics’ next-generation AVM combines unrivaled data assets with a blended ensemble of valuation models to produce highly accurate, reliable valuations you can trust.

Not Available

First American does not have data for the current month. Please view the chart for historical values.

Quantarium

Quantarium Quantarium’s valuation service, repeatedly proven the industry’s most accurate and comprehensive, is supercharged with a self-learning and auto-tuning AI engine that continually becomes smarter and more accurate as it processes daily inputs from the industry’s leading RE data lake.

Not Available

Quantarium does not have data for the current month. Please view the chart for historical values.

Average Value
Not Available
List Price
Sold Price
Create a Home Valuation Report for This Property
The Home Valuation Report is an in-depth analysis detailing your home's value as well as a comparison with similar homes in the area

Home Details

Home Type

  • Single Family

Year Built

  • Built in 1988

Lot Details

  • 8,200 Sq Ft Lot
  • Cul-De-Sac
  • Fenced
  • Landscaped
  • Garden
  • Back and Front Yard

HOA Fees

  • $20 Monthly HOA Fees

Parking

  • 2 Car Direct Access Garage
  • Garage Door Opener

Home Design

  • Contemporary Architecture
  • Slab Foundation
  • Stucco

Interior Spaces

  • Multi-Level Property
  • Wood Burning Fireplace
  • Brick Fireplace
  • Double Pane Windows
  • Greenhouse Windows
  • Window Screens
  • Living Room with Fireplace
  • Dining Area

Kitchen

  • Updated Kitchen
  • Built-In Self-Cleaning Double Oven
  • Built-In Range
  • Microwave
  • Plumbed For Ice Maker
  • Dishwasher
  • Stone Countertops
  • Disposal

Flooring

  • Carpet
  • Tile
  • Vinyl

Bedrooms and Bathrooms

  • 3 Bedrooms
  • 2 Full Bathrooms

Laundry

  • Laundry closet
  • Stacked Washer and Dryer
  • 220 Volts In Laundry

Home Security

  • Carbon Monoxide Detectors
  • Fire and Smoke Detector

Eco-Friendly Details

  • Solar Power System
  • Solar owned by seller

Utilities

  • Forced Air Heating and Cooling System
  • Heating System Uses Natural Gas
  • Electricity To Lot Line
  • Gas Water Heater

Community Details

  • Association Phone (925) 408-9639

Listing and Financial Details

  • Assessor Parcel Number 113101044

Home Details

Home Type

Single Family

Year Built

Built in 1988

Lot Details

8,200 Sq Ft Lot

HOA Fees

$20 per month

Parking

2

Listing Details

  • Year Built: 1988
  • Property Sub Type: Single Family Residence
  • Prop. Type: Residential
  • Lot Size Acres: 0.19
  • Subdivision Name: Not Listed
  • Directions: Farm Bureau/Euclid/Evalane
  • Architectural Style: Contemporary
  • Carport Y N: No
  • Garage Yn: Yes
  • Unit Levels: Multi/Split
  • New Construction: No
  • Green Power: Solar
  • ResoPropertyType: Residential
  • ResoBuildingAreaSource: PublicRecords
  • Special Features: VirtualTour

Interior Features

  • Flooring: Tile, Vinyl, Carpet
  • Basement: Crawl Space
  • Appliances: Dishwasher, Double Oven, Disposal, Gas Range, Plumbed For Ice Maker, Microwave, Oven, Range, Refrigerator, Self Cleaning Oven, Dryer, Washer, Gas Water Heater
  • Full Bathrooms: 2
  • Total Bedrooms: 3
  • Fireplace Features: Brick, Living Room, Wood Burning
  • Fireplaces: 1
  • Fireplace: Yes
  • Interior Amenities: Dining Area, Stone Counters, Updated Kitchen
  • Window Features: Double Pane Windows, Greenhouse Window(s), Screens
  • Room Kitchen Features: Counter - Stone, Dishwasher, Double Oven, Garbage Disposal, Gas Range/Cooktop, Ice Maker Hookup, Microwave, Oven Built-in, Range/Oven Built-in, Refrigerator, Self-Cleaning Oven, Updated Kitchen

Exterior Features

  • Fencing: Fenced
  • Lot Features: Cul-De-Sac, Level, Premium Lot
  • Pool Features: None
  • Pool Private: No
  • Construction Type: Siding - Stucco
  • Exterior Features: Back Yard, Front Yard, Garden/Play, Side Yard, Sprinklers Automatic, Landscape Back, Landscape Front
  • Foundation Details: Slab
  • Property Condition: Existing

Garage/Parking

  • Garage Spaces: 2
  • Attached Garage: Yes
  • Covered Parking Spaces: 2
  • Parking Features: Attached, Int Access From Garage, Space Per Unit - 2, Garage Door Opener
  • Total Parking Spaces: 2

Utilities

  • Heating: Forced Air, Natural Gas
  • Cooling: Ceiling Fan(s), Central Air
  • Laundry Features: 220 Volt Outlet, Dryer, Laundry Closet, Washer, Washer/Dryer Stacked Incl
  • Security: Carbon Monoxide Detector(s), Double Strapped Water Heater, Smoke Detector(s)
  • Cooling Y N: Yes
  • Heating Yn: Yes
  • Electric: Photovoltaics Seller Owned
  • Electricity On Property: Yes
  • Sewer: Public Sewer
  • Water Source: Public

Condo/Co-op/Association

  • Amenities: Other
  • Association Fee: 20
  • Association Fee Frequency: Monthly
  • Association Name: NOT LISTED
  • Phone: 925-408-9639
  • Association: Yes
  • ResoAssociationFeeFrequency: Monthly

Fee Information

  • Association Fee Includes: Other

Schools

  • Senior High School District: Mount Diablo (925) 682-8000

Lot Info

  • Lot Size Sq Ft: 8200
  • Parcel Number: 113101044
  • ResoLotSizeUnits: Acres

Home Values in the Area

Source: Public Records

Average Home Value in this Area


Source: Public Records

Agents Specializing in Parkside, CA

See All Agents

Property History

We collect this data history from publicly available records. To have your information removed, we recommend requesting removal directly through your county’s website.

Date Event Price List to Sale Price per Sq Ft Prior Sale
02/04/2025 02/04/25 Off Market $859,000 -- --
06/30/2022 06/30/22 Sold $859,000 -1.1% $523 / Sq Ft
05/31/2022 05/31/22 Pending -- -- --
05/11/2022 05/11/22 Price Changed $868,642 -2.9% $529 / Sq Ft
04/22/2022 04/22/22 Price Changed $895,000 -0.4% $545 / Sq Ft
04/15/2022 04/15/22 Price Changed $899,000 -5.3% $548 / Sq Ft
04/08/2022 04/08/22 For Sale $949,000 +59.5% $578 / Sq Ft
09/21/2018 09/21/18 Sold $595,000 -4.8% $363 / Sq Ft View Prior Sale
09/21/2018 09/21/18 Pending -- -- --
09/21/2018 09/21/18 For Sale $625,000 +5.0% $381 / Sq Ft
07/31/2018 07/31/18 Sold $595,000 -2.5% $363 / Sq Ft View Prior Sale
06/20/2018 06/20/18 Pending -- -- --
06/12/2018 06/12/18 Price Changed $610,000 -1.3% $372 / Sq Ft
06/05/2018 06/05/18 For Sale $618,000 -1.1% $377 / Sq Ft
06/03/2018 06/03/18 Pending -- -- --
05/18/2018 05/18/18 For Sale $625,000 -- $381 / Sq Ft
Source: bridgeMLS

Agents Affiliated with this Home

  • Section Image
  • Section Image
  • Section Image
See All Agents

Map

Source: bridgeMLS

MLS Number: 40988267

bridgeMLS

APN: 113-101-044-7

Your Personal Tour Guide

Ask me questions while you tour the home.