
Leigh Anne Clark
Better Homes And Gardens Real Estate Main Street Properties
(769) 200-3548
29 Total Sales
1 in Cantonment
$374,000 Price
Estimated Value: $321,009
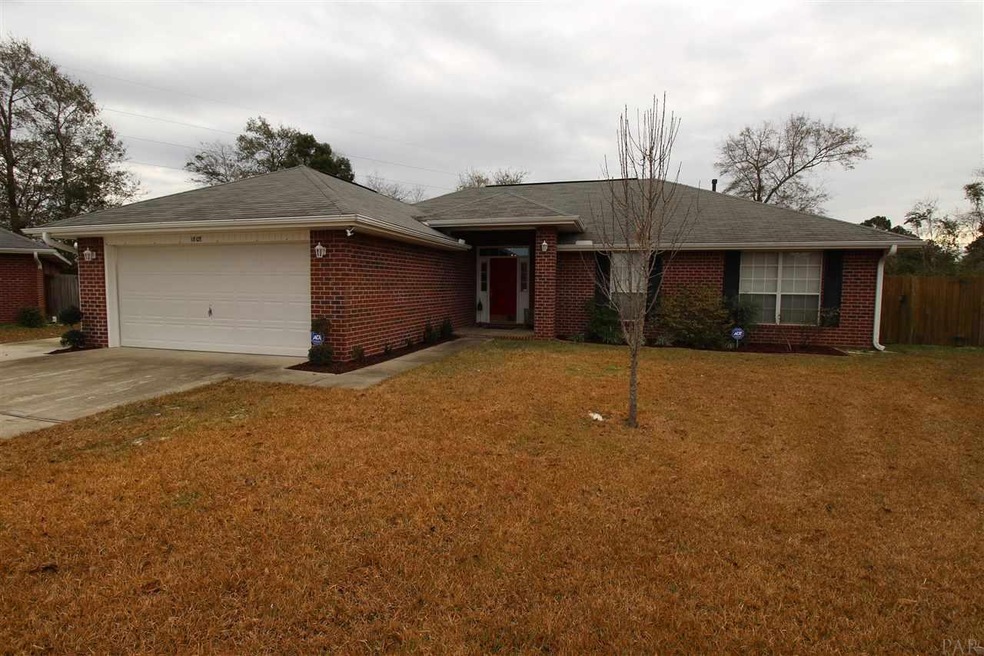
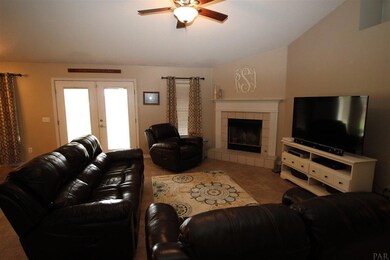
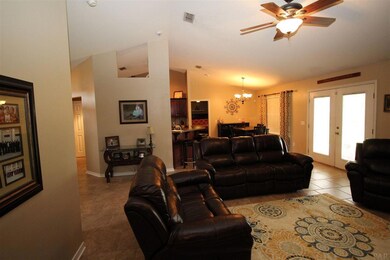
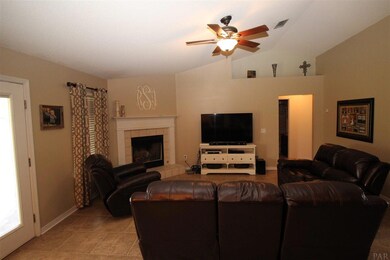
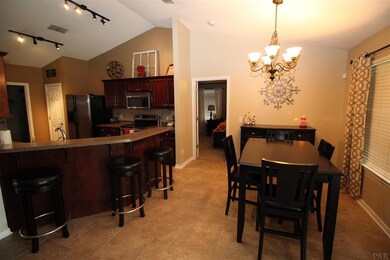
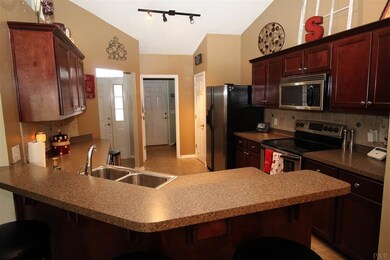
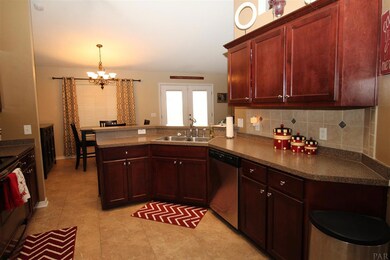
This brick home is situated on over half an acre in a cul-de-sac! The sidewalk leads past neatly landscaped flowerbeds to a covered entryway, keeping guests sheltered from the elements. Side lites and a transom window around the front door allow natural lighting to flow in, while maintaining privacy. Inside, a foyer gives way to the great room, where tile flooring effortlessly combines style & function. A corner gas fireplace complete with tile hearth and mantle creates a beautiful focal point, with quick heat & no wood mess. A vaulted ceiling adds to the spacious feel here, as well as the adjoining eat-in kitchen. In the kitchen, Stainless appliances pop against dark wood cabinetry, enhanced with a tile backsplash. A built-in microwave saves counter space, while a pantry provides storage. A breakfast bar overlooks the eat-in area, affording multiple seating options. The Master suite is spacious, with natural lighting and features crown molding. In the bath you'll find a double vanity, walk-in closet, linen closet, & private toilet area. Split from the Master are two additional bedrooms, both having new carpet (Jan '16), ceiling fans and sharing a hall bath. The room adjacent to the great room is currently being used as an office. You will notice this space is multi-functional, working easily as an office, a formal dining room, or bedroom (with the addition of a door). French doors in the great room open to a covered patio overlooking the LARGE backyard. There is enough room here to personalize as you wish, and the privacy fence ensures you'll enjoy it uninterrupted. A double gate allows easy access to the backyard, while a parking pad next to the garage provides a place for the boat. The current owners have taken pride in ownership and it shows! Since purchasing, they have upgraded flooring as recent as January 2016. This home is convenient to shopping, dining, area hospitals, and a short drive to all of Pensacola. Call today for your personal tour!
We collect this data history from publicly available records. To have your information removed, we recommend requesting removal directly through your county’s website.
Leigh Anne Clark
Better Homes And Gardens Real Estate Main Street Properties
(769) 200-3548
29 Total Sales
1 in Cantonment
$374,000 Price
Terri Steck
Better Homes And Gardens Real Estate Main Street Properties
(850) 706-4781
97 Total Sales
5 in Cantonment
$255K - $400K Price Range
Jennie Ellis
Better Homes And Gardens Real Estate Main Street Properties
(850) 304-7523
22 Total Sales
1 in Cantonment
$345,000 Price
Christopher Drummond
Better Homes And Gardens Real Estate Main Street Properties
(417) 243-9549
7 Total Sales
1 in Cantonment
$234,000 Price
Craig Brown
Better Homes And Gardens Real Estate Main Street Properties
(937) 735-0359
90 Total Sales
4 in Cantonment
$286K - $457K Price Range
David Coate
RE/MAX Gulf Properties
(251) 810-8422
78 Total Sales
1 in Cantonment
$347,900 Price
We collect this data history from publicly available records. To have your information removed, we recommend requesting removal directly through your county’s website.
| Date | Buyer | Sale Price | Title Company |
|---|---|---|---|
| $167,300 | Emerald Coast Title Inc | ||
| Suggs Robert E | $167,500 | Surety Land Title Of Fl Llc | |
| Blanco Humberto | $145,100 | -- |
We collect this data history from publicly available records. To have your information removed, we recommend requesting removal directly through your county’s website.
| Date | Status | Borrower | Loan Amount |
|---|---|---|---|
| Open | $156,065 | ||
| Closed | Williams Jrq Gordon R | $171,315 | |
| Previous Owner | Suggs Robert E | $173,575 | |
| Previous Owner | Blanco Humberto | $15,000 | |
| Previous Owner | Blanco Humberto | $151,791 | |
| Previous Owner | Blanco Humberto | $10,000 | |
| Previous Owner | Blanco Humberto | $116,080 | |
| Previous Owner | Blanco Humberto | $29,020 |
We collect this data history from publicly available records. To have your information removed, we recommend requesting removal directly through your county’s website.
| Date | Event | Price | List to Sale | Price per Sq Ft |
|---|---|---|---|---|
| 05/23/2016 05/23/16 | Sold | $167,300 | -1.3% | $94 / Sq Ft |
| 03/18/2016 03/18/16 | Pending | -- | -- | -- |
| 01/20/2016 01/20/16 | For Sale | $169,500 | -- | $95 / Sq Ft |
We collect this data history from publicly available records. To have your information removed, we recommend requesting removal directly through your county’s website.
| Year | Tax Paid | Tax Assessment Tax Assessment Total Assessment is a certain percentage of the fair market value that is determined by local assessors to be the total taxable value of land and additions on the property. | Land | Improvement |
|---|---|---|---|---|
| 2025 | $1,565 | $151,816 | ||
| 2024 | $1,547 | $147,538 | ||
| 2023 | $1,547 | $143,241 | $0 | $0 |
| 2022 | $1,506 | $139,069 | $0 | $0 |
| 2021 | $1,495 | $135,019 | $0 | $0 |
| 2020 | $1,457 | $133,155 | $0 | $0 |
| 2019 | $1,428 | $130,162 | $0 | $0 |
| 2018 | $1,424 | $127,736 | $0 | $0 |
| 2017 | $1,419 | $125,109 | $0 | $0 |
| 2016 | $1,179 | $107,308 | $0 | $0 |
| 2015 | $1,162 | $106,563 | $0 | $0 |
| 2014 | $1,151 | $105,718 | $0 | $0 |
Seller's Agent in 2016
BRENT HOUGH
Coldwell Banker Realty
(850) 341-6417
47 Total Sales
Buyer's Agent in 2016
Diane Harmon
KELLER WILLIAMS REALTY GULF COAST
(850) 232-5854
Source: Pensacola Association of REALTORS®
MLS Number: 493570
APN: 24-1N-31-0500-000-120
Disclaimer: Certain information contained herein is derived from information provided by parties other than Homes.com. All information provided is deemed reliable, but is not guaranteed to be accurate and should be independently verified.
Copyright© 2026 by the Multiple Listing Service of the Pensacola Association of REALTORS®. This information is believed to be accurate but is not guaranteed. Subject to verification by all parties. This data is copyrighted and may not be transmitted, retransmitted, copied, framed, repurposed, or altered in any way for any other site, individual and/or purpose without the express written permission of the Multiple Listing Service of the Pensacola Association of REALTORS®. Florida recognizes single and transaction agency relationships. Information deemed reliable but not guaranteed. Any use of search facilities of data on this site, other than by a consumer looking to purchase real estate, is prohibited. IDX information is provided exclusively for personal, non-commercial use, and may not be used for any purpose other than to identify prospective properties consumers may be interested in purchasing.
Ask me questions while you tour the home.